



Our portfolio spans various styles, encompassing the design and construction of both residential and commercial properties tailored to meet the unique needs of each client. Every project is meticulously crafted according to our clients’ specifications and functionality, ensuring that every aspect of the building delivers an exceptional outcome.
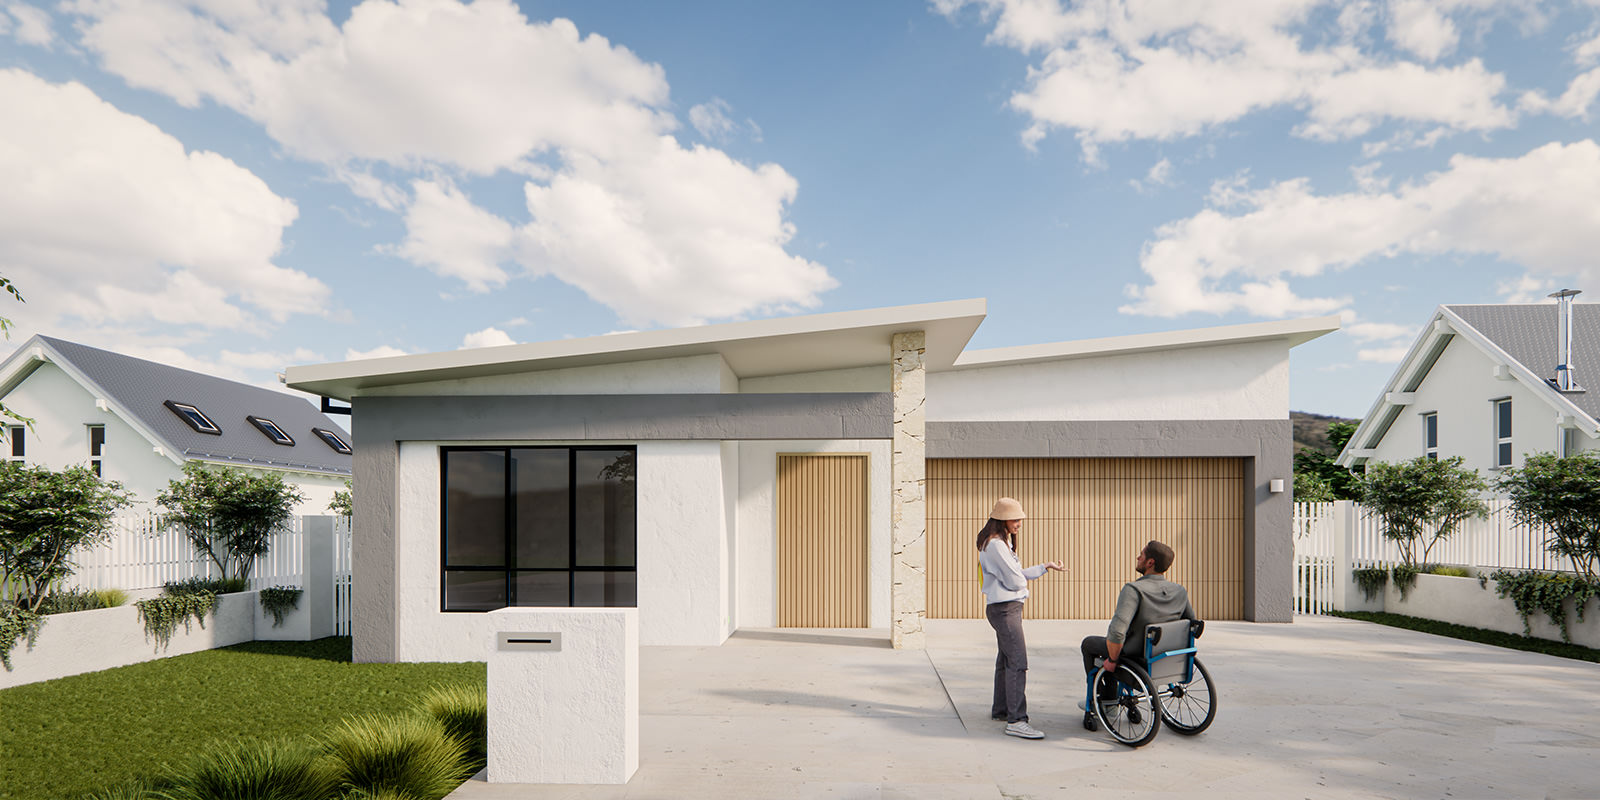

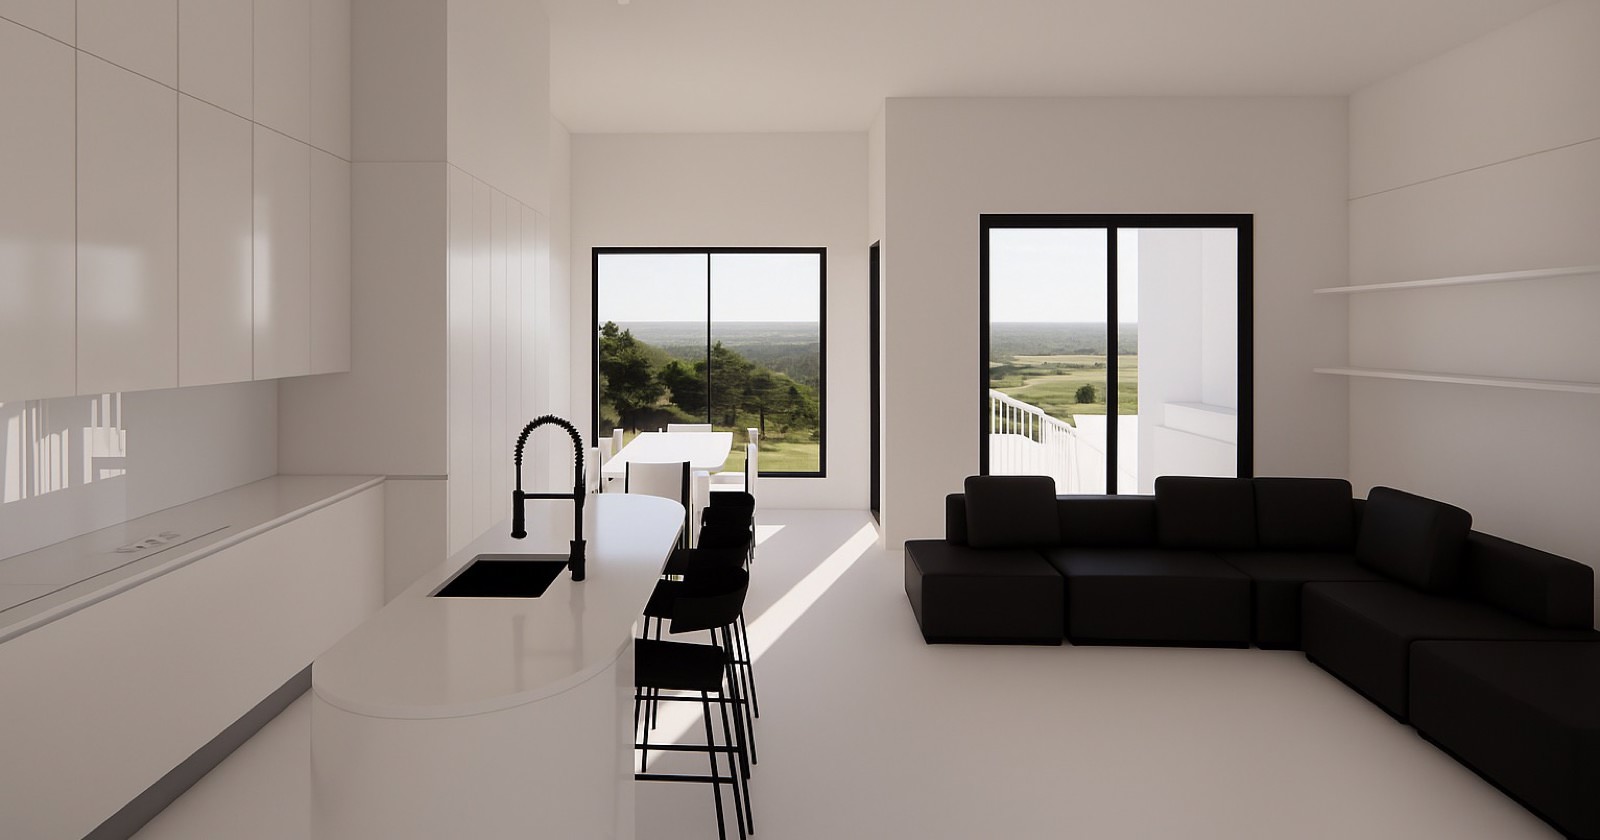
This contemporary Specialist Disability Accommodation (SDA) residence is thoughtfully crafted to seamlessly blend accessibility with modern aesthetics and practicality. The façade presents a clean, sophisticated palette of white and grey rendered surfaces, enriched by warm timber accents at the entrance, creating a subtle yet inviting street presence. The interior floor plan is meticulously designed to cater to the specific requirements of SDA living. It offers a flexible layout that supports both independent and assisted living arrangements. The home features three spacious bedrooms plus a dedicated Occupant of Assistance (OOA) room, providing comfortable accommodation for unrelated occupants. Open-plan living areas encourage smooth circulation and social connection, while a separate rumpus room offers a quiet retreat for relaxation and privacy. Elevated ceilings amplify the sense of spaciousness and allow ample natural light, fostering a bright and light-filled ambiance.
Every element of the design prioritises accessibility and comfort, resulting in a home that is both visually appealing and highly functional. This comprehensive approach ensures the residence delivers a supportive and welcoming environment tailored specifically for Specialist Disability Accommodation living.

Located in Baulkham Hills, this small lot housing project was designed to deliver three well resolved homes on a single site, balancing density with quality living outcomes. The design focuses on maximising space, natural light and functionality, while maintaining a refined and cohesive streetscape.
The homes adopt a contemporary Mediterranean influence, with arched elements and a light material palette creating a calm and timeless facade. Subtle variations in form and detailing give each dwelling its own identity while maintaining a consistent overall look.
A carefully considered multi level layout responds to the sloping nature of the site, allowing each home to have clear and functional living zones without compromising on openness or flow. Open plan kitchen, living and dining areas form the core of each dwelling, designed to connect seamlessly with outdoor spaces for everyday living and entertaining.
Natural light is a key feature throughout, with skylights, large openings and high ceilings enhancing the sense of space across all levels. Internal landscaping and soft detailing further contribute to a balanced and comfortable environment.
The project demonstrates Baiss Design’s thoughtful approach to small lot housing, delivering three contemporary homes that feel spacious, cohesive and well suited to modern living while making efficient use of the site.
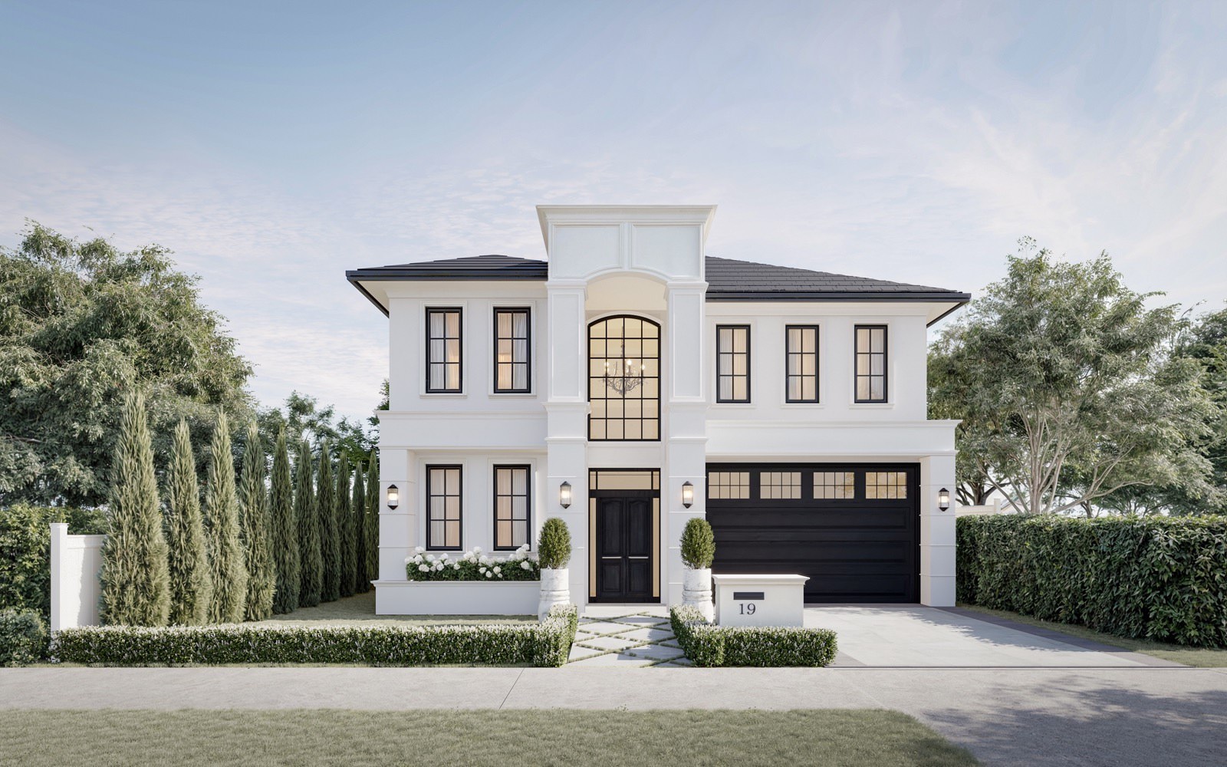
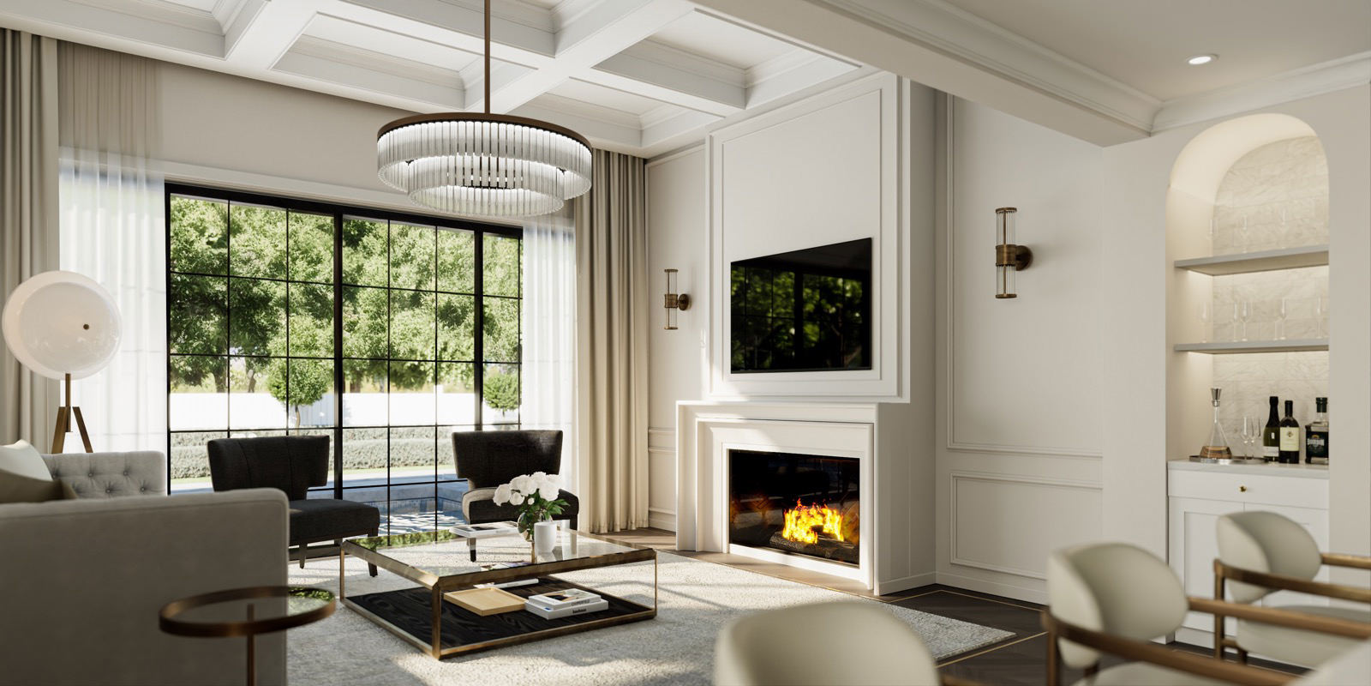
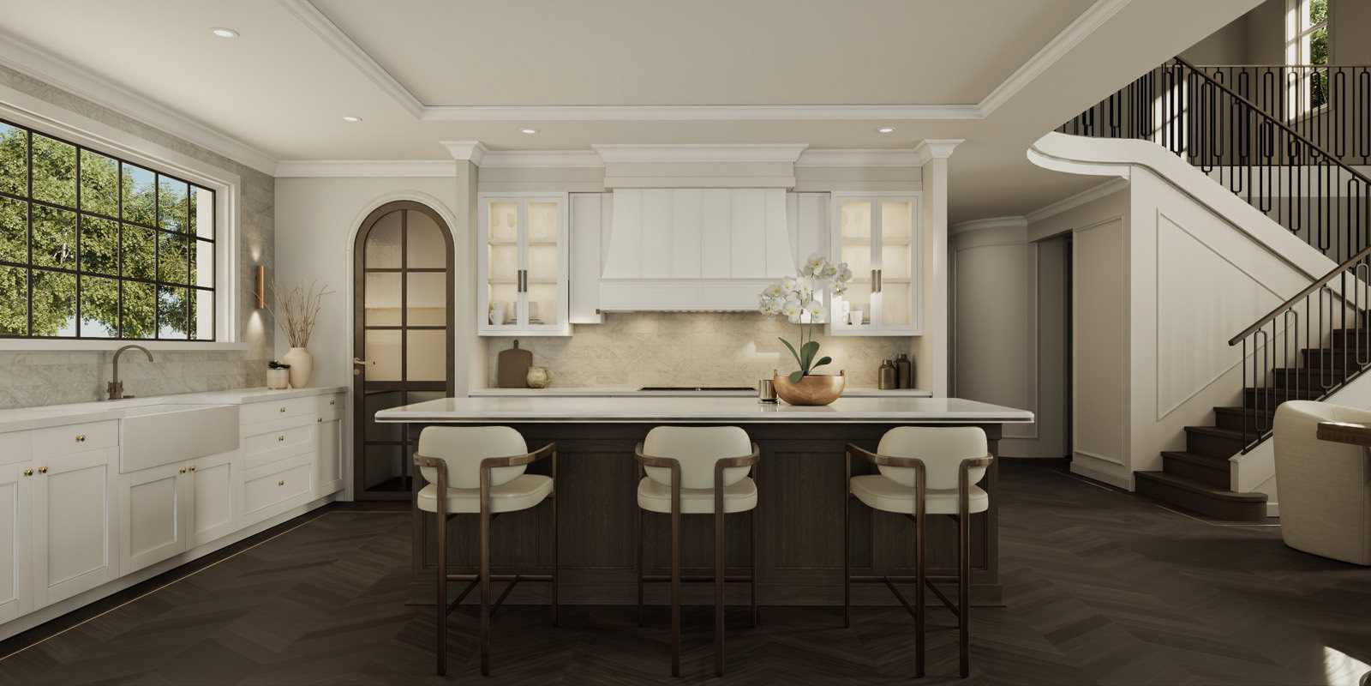
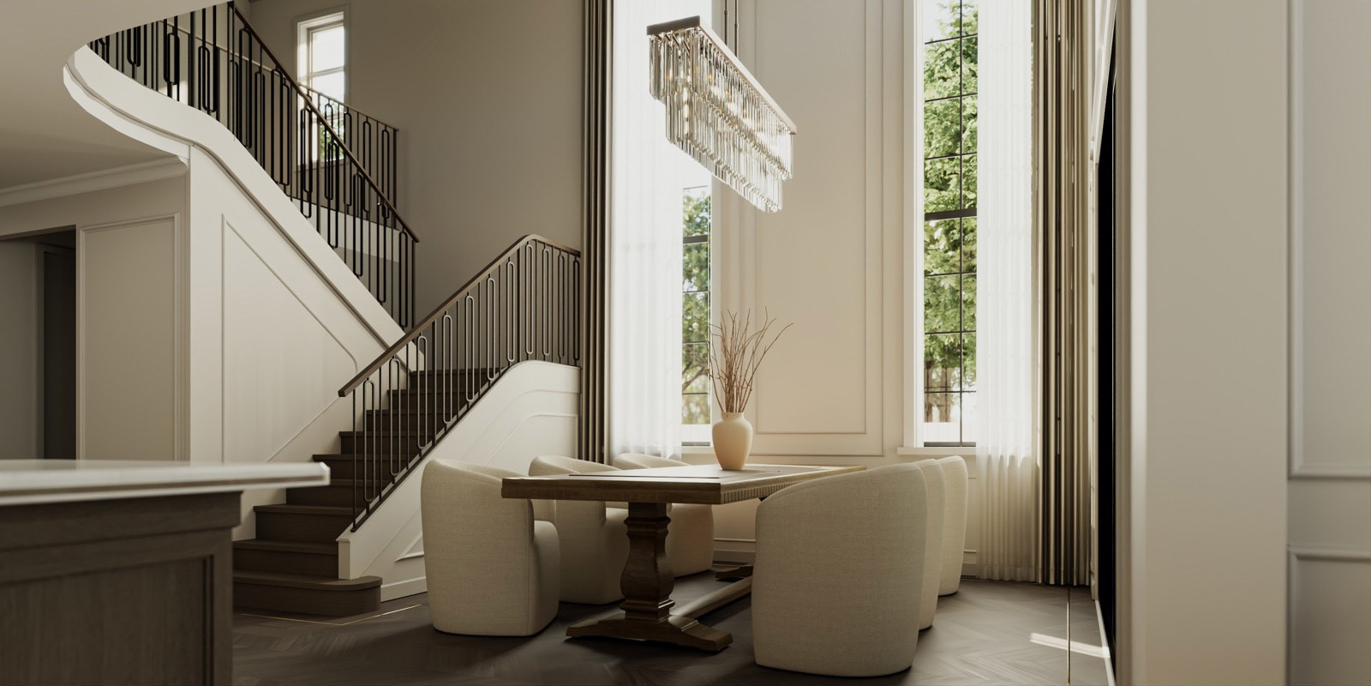





This beautifully crafted provincial-style luxury home exudes timeless elegance and sophisticated charm. The façade is enhanced with intricate moulding details, creating a striking and memorable first impression. Step inside through a grand double-height entryway, where natural light cascades through windows, amplifying the sense of space and openness throughout the home. Rich dark timber floors anchor the interiors, perfectly balancing the bright, airy atmosphere with warmth and refined character.
The open-plan living area is drenched in natural light, framed by large windows that capture stunning views of the pool, while a coffered ceiling adds architectural depth and visual interest. Adjacent to the kitchen, the generous dining space is enveloped by windows and set beneath a breathtaking double-height void, enhancing the home’s impressive scale and elegant sophistication.


Outdoors, the area features a fully equipped BBQ kitchen and a covered space overlooking the pool, situated among lush greenery ideal for effortless entertaining or relaxed family moments. This home merges traditional architectural elegance with contemporary luxury, creating a residence that is both enduring and practical.
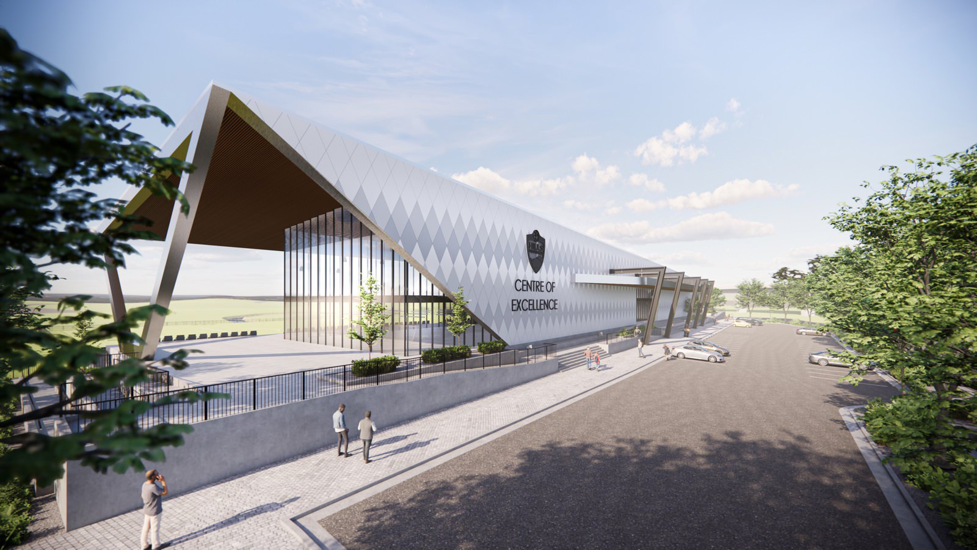
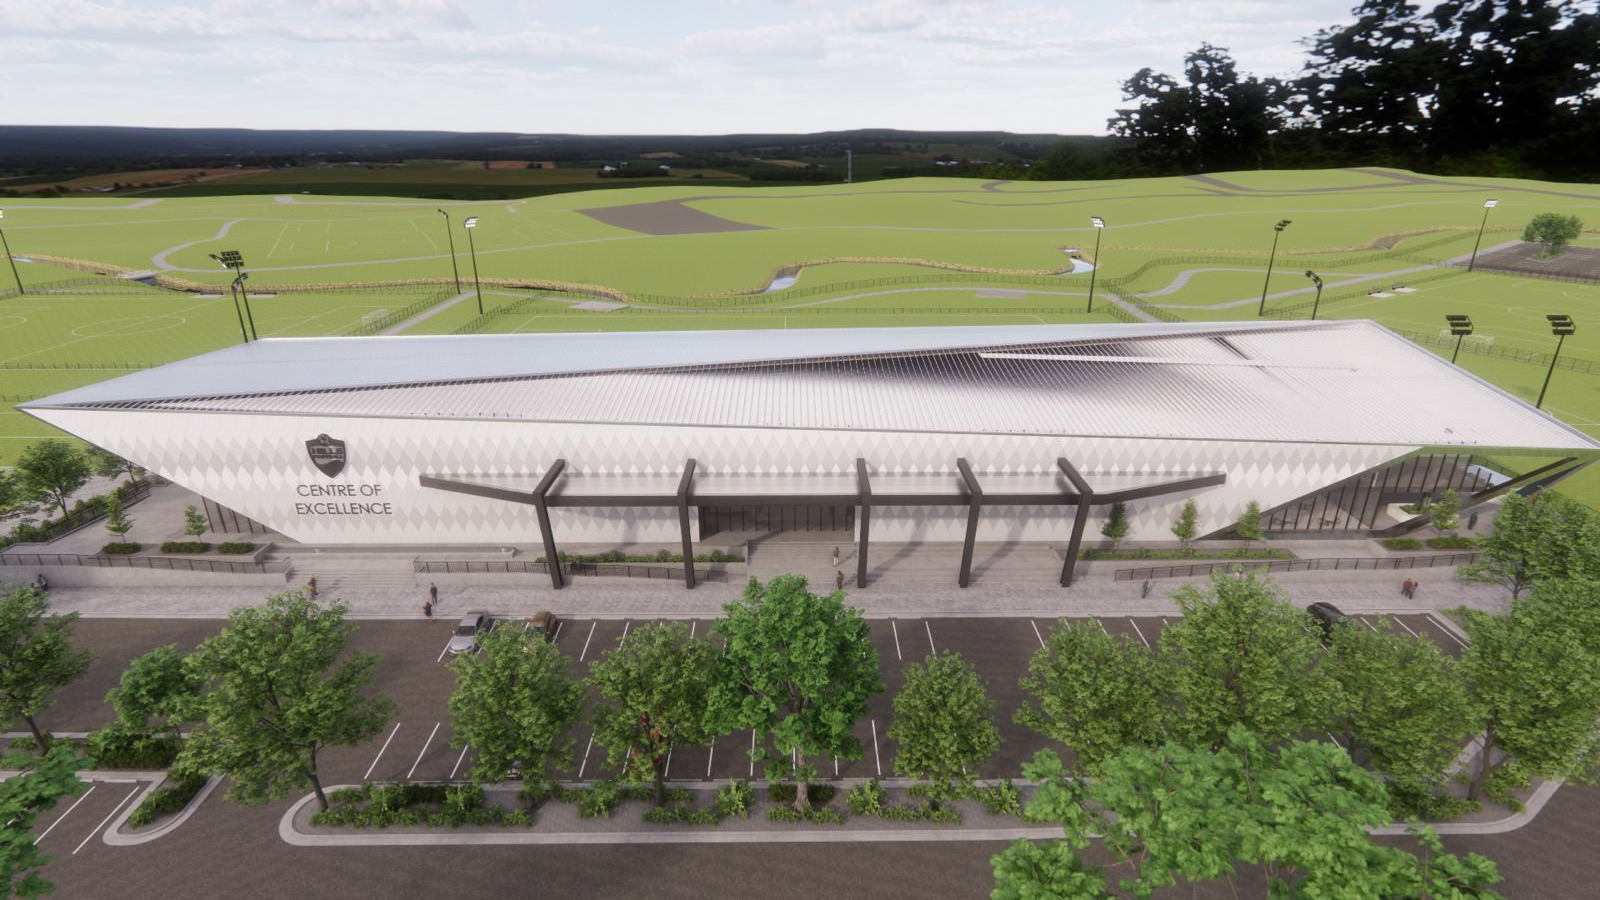
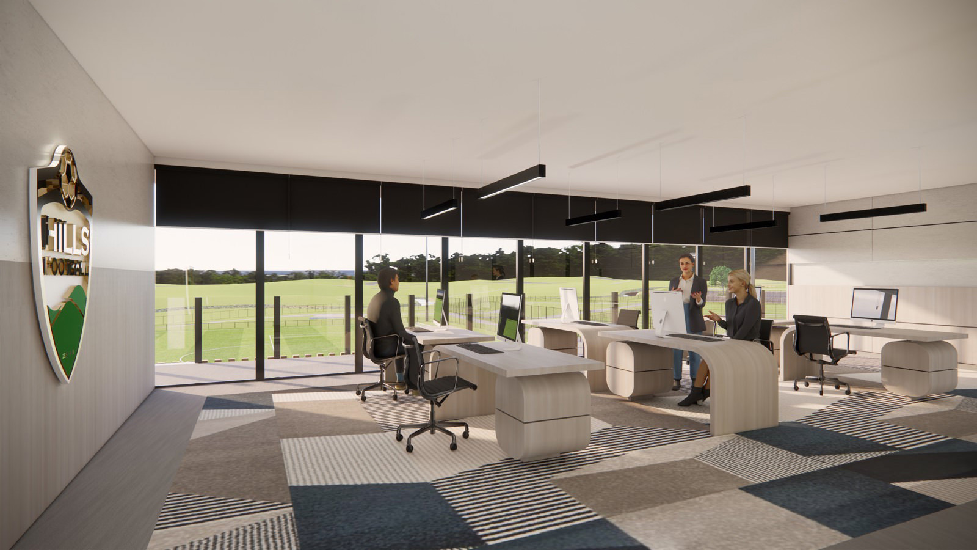
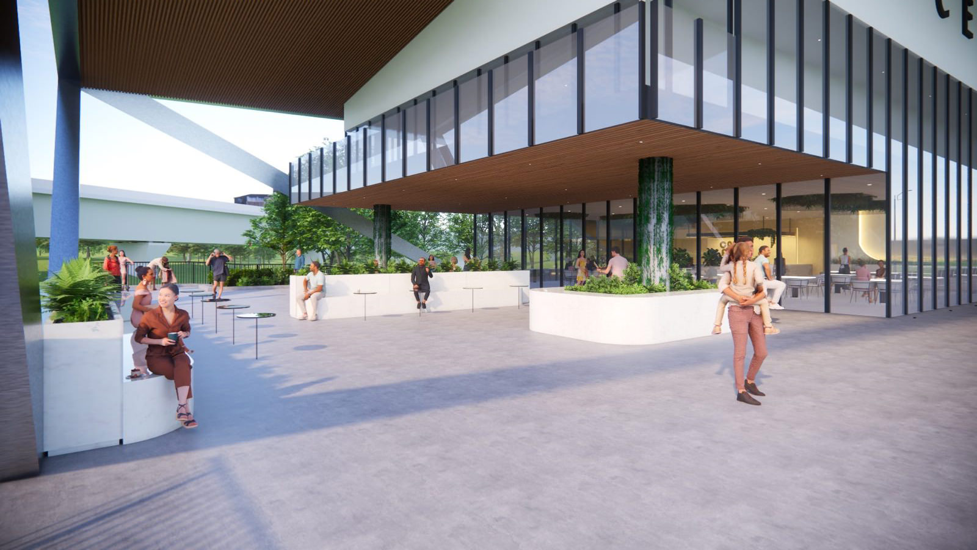
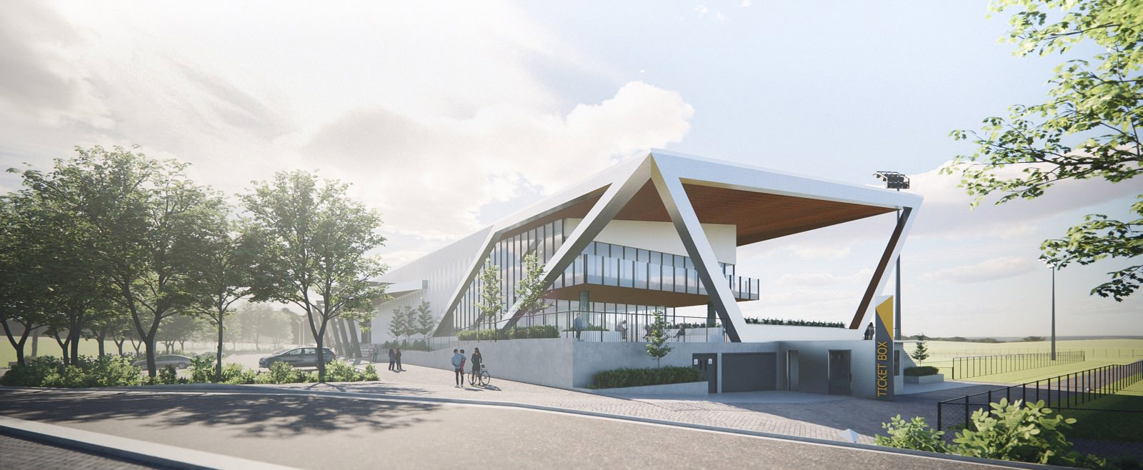
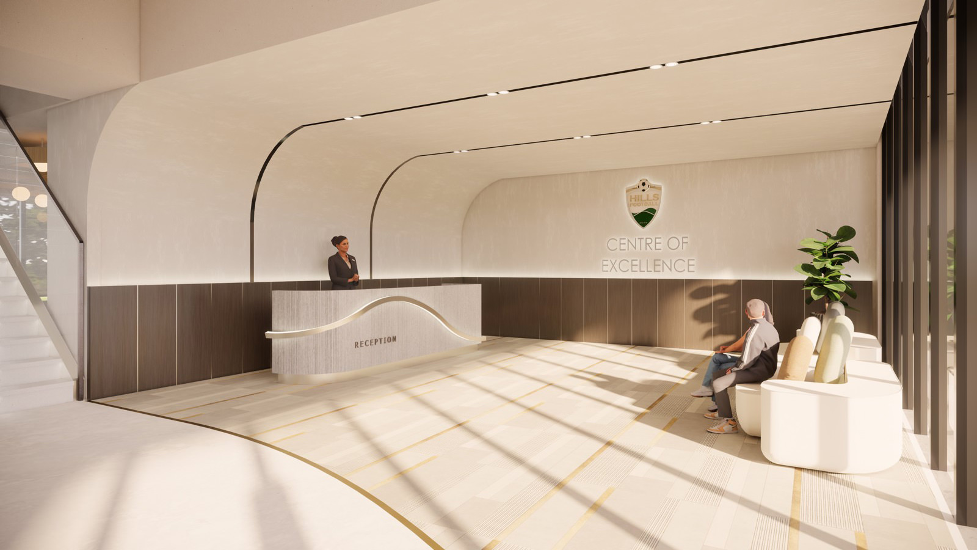
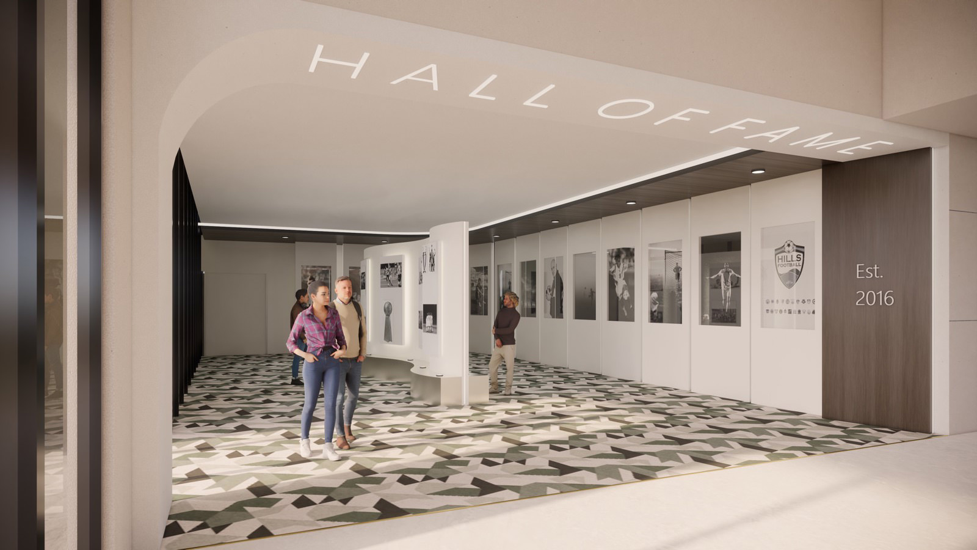
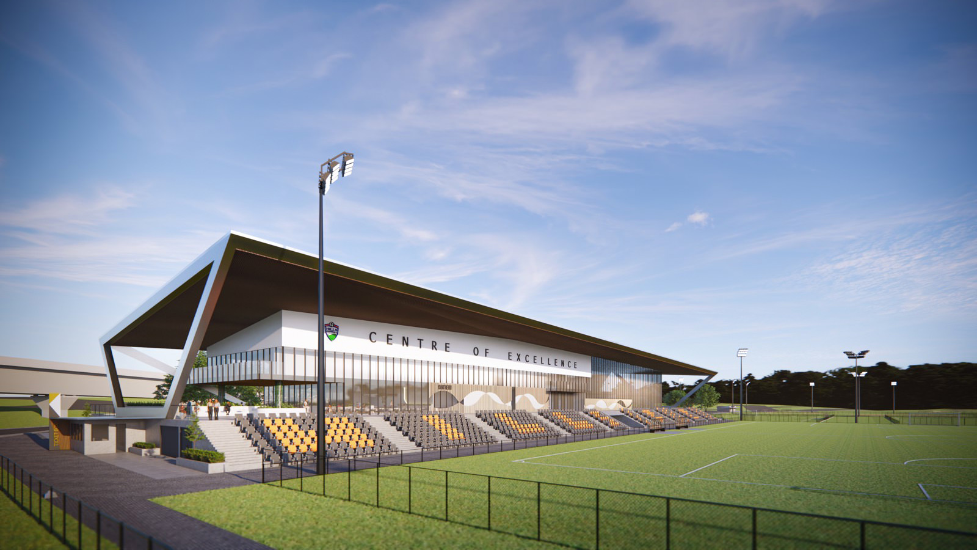
Situated adjacent to Caddies Creek and running parallel to Windsor Road, this new Centre of Excellence is a landmark project guided by a masterplan for The Hills Shire Council, with Hills Football Association having the opportunity to be involved in the Stage 1 tender process. With a clear vision for the project, their input was instrumental, and our team collaborated closely to successfully develop and implement the plans. It is designed to meet community needs while aligning with the performance standards set by Football NSW, including the ability to host NPL football competition league matches. The precinct includes two synthetic and two turf soccer fields, along with a striking multi-purpose building that forms the heart of the development. Designed to serve the broader Hills community, the facility includes change rooms, cafés, memorial rooms, office spaces, and a function centre. It also supports a range of activities such as corporate events, local school soccer programs, and wider community gatherings. The façade presents a distinguished architectural composition, characterised by bold geometries, bold lines, and sophisticated detailing. Delivering a commanding visual identity and an enduring landmark presence that reflects the precinct’s aspirational vision and civic significance. This development is more than a sports facility,it is a place of connection, activity, and community engagement.

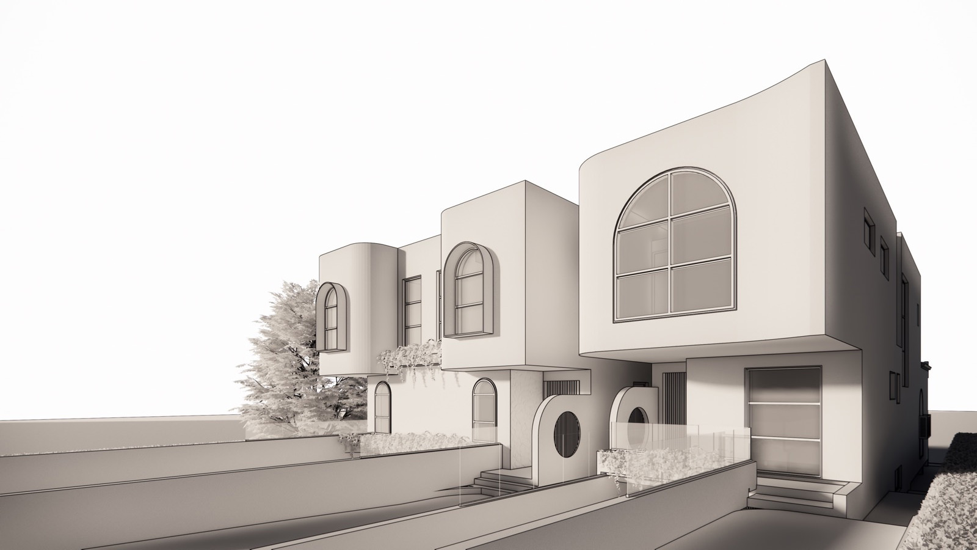
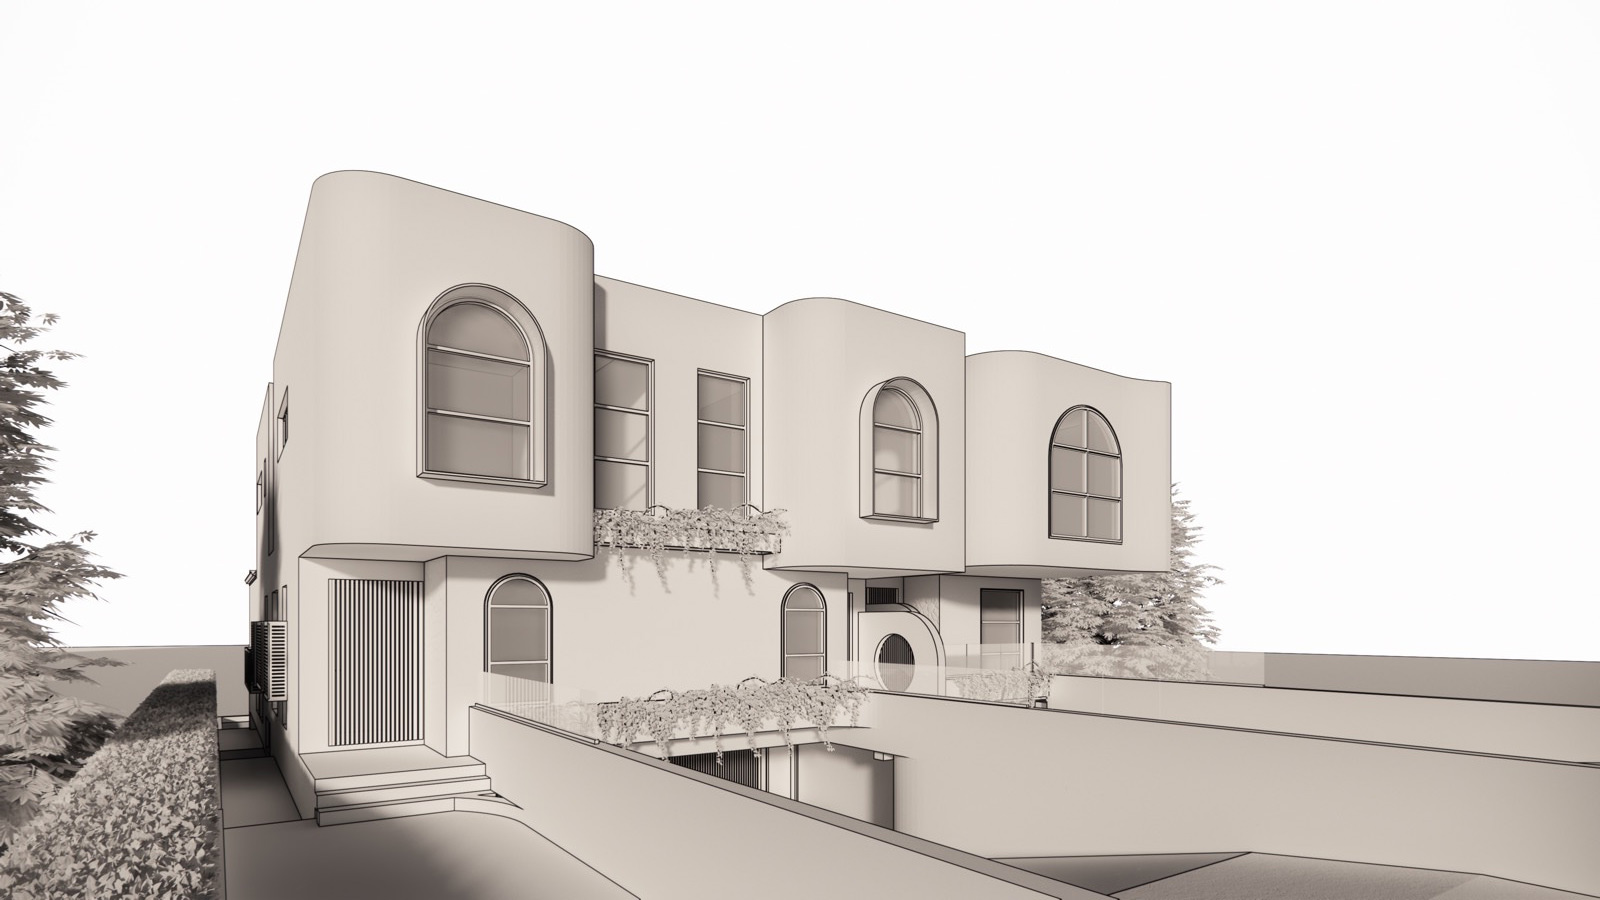
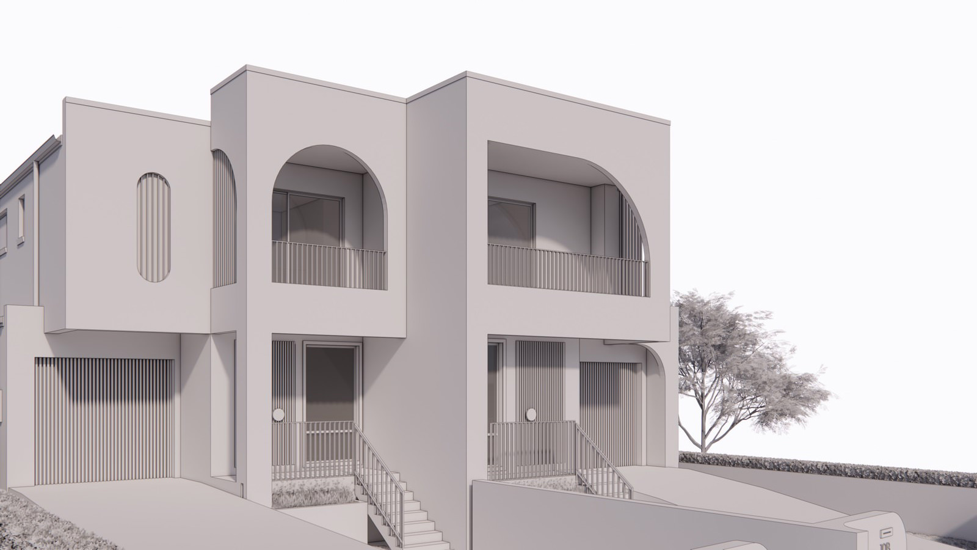
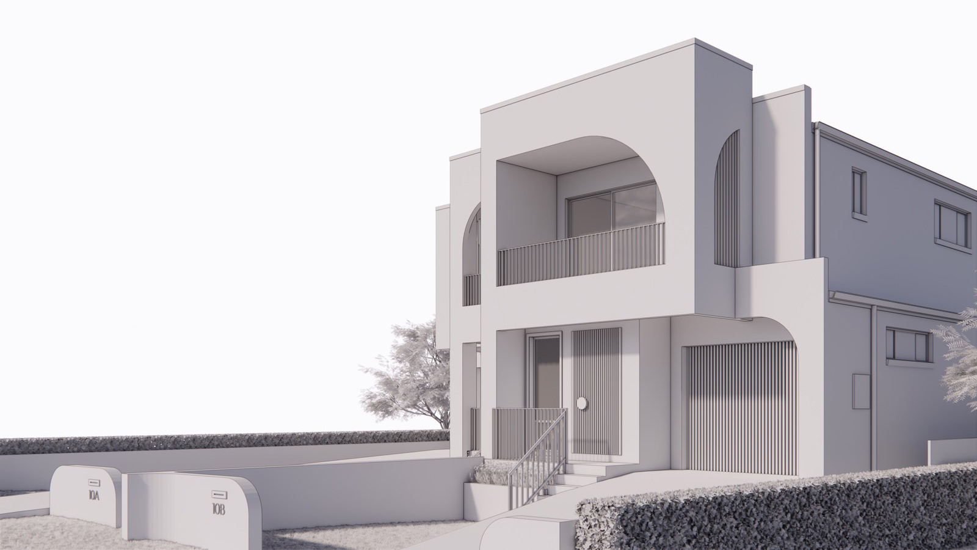
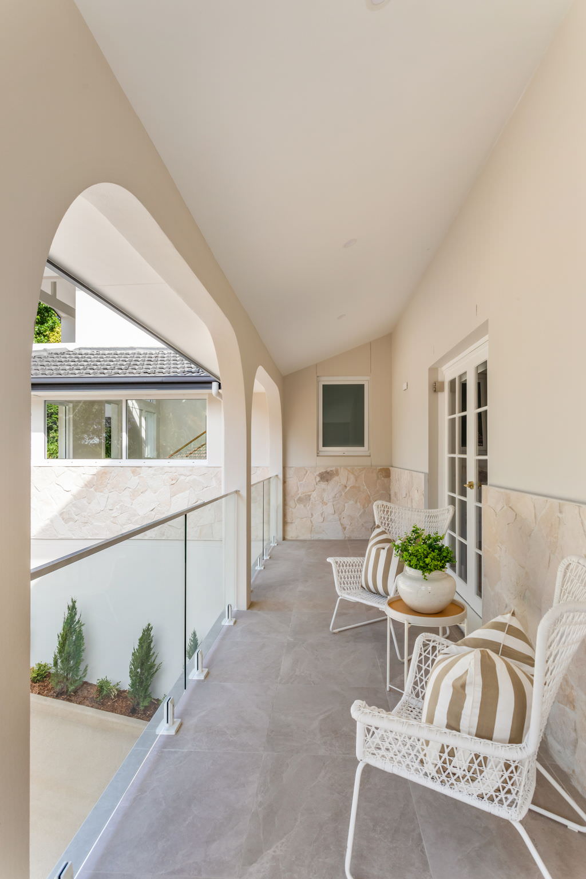
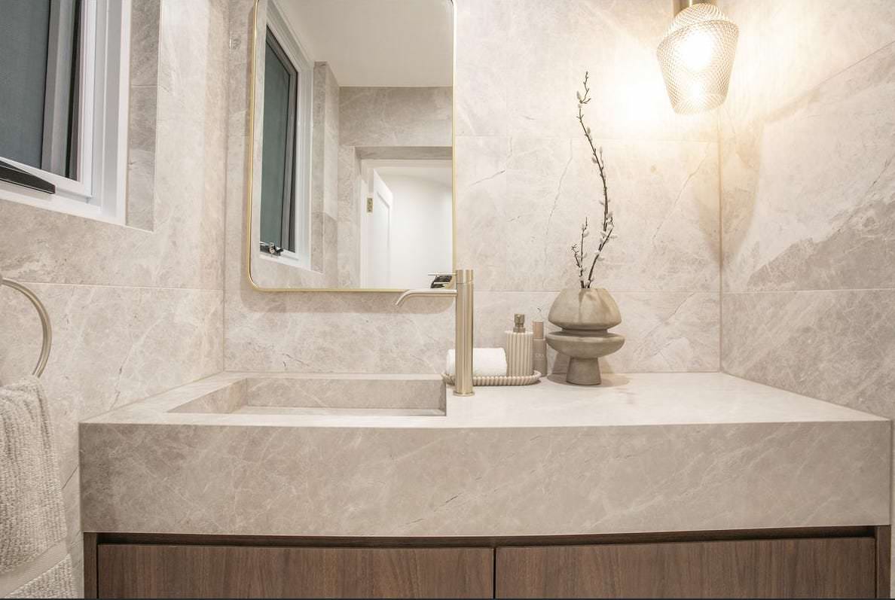


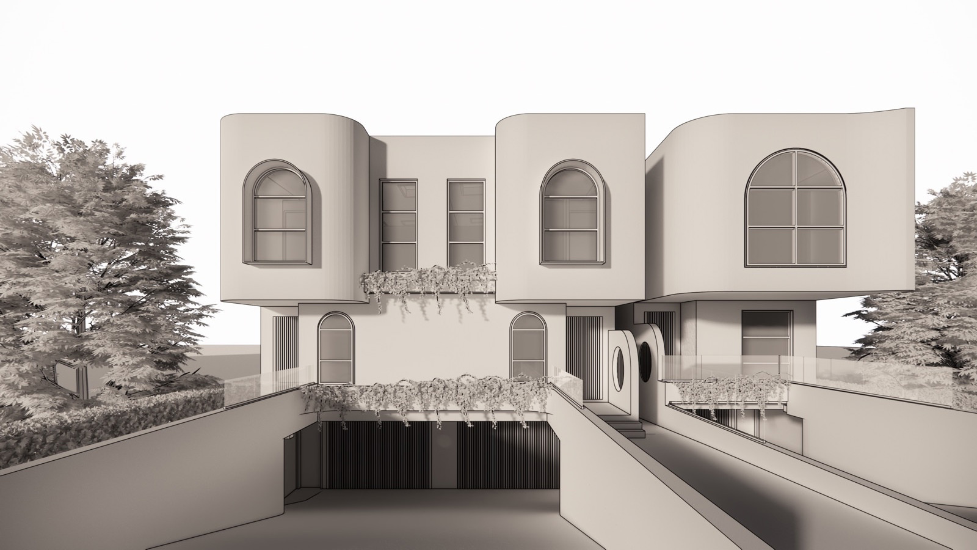
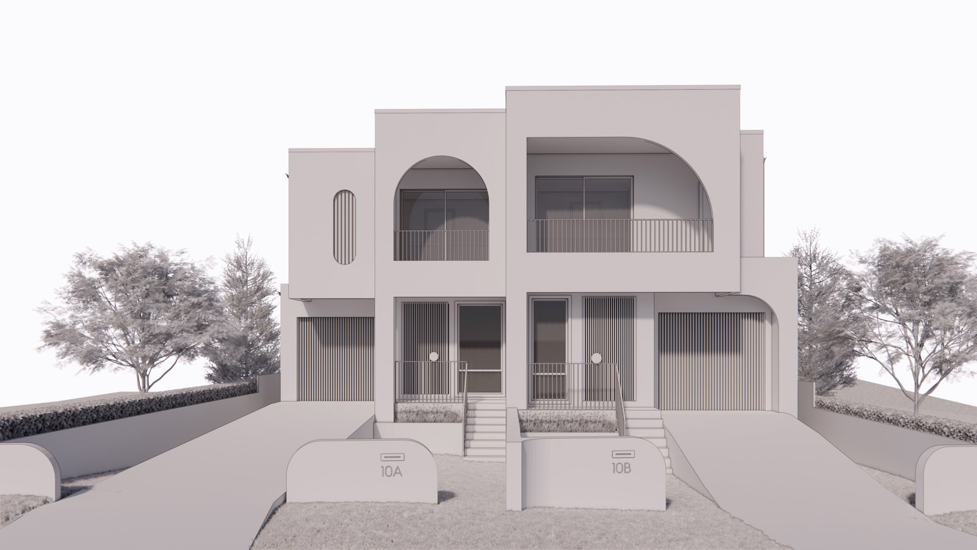
These thoughtfully designed dual occupancy homes have been carefully planned to balance space, functionality and a refined aesthetic. The design draws on a contemporary Mediterranean influence, creating a cohesive streetscape with a soft, architectural presence defined by clean forms and subtle detailing.
The facade is shaped by a series of arched openings and gentle curves, helping to break down the overall form and give the homes a refined identity. A light, neutral palette supports this approach, allowing the form and proportions to stand out while maintaining a calm and cohesive feel.
Natural light is a key element of the design, with openings positioned to bring light deep into the interiors and create a sense of openness throughout. The arched windows and recessed elements introduce depth and shadow, adding variation to the facade and improving the overall feel of the spaces.
Landscaping has been integrated to complement the architecture, using layered greenery to soften the built form and define each entry point. Combining soft architectural forms with a simple and consistent material palette, these homes deliver a modern, well balanced outcome suited to everyday living while sitting comfortably within the surrounding streetscape.

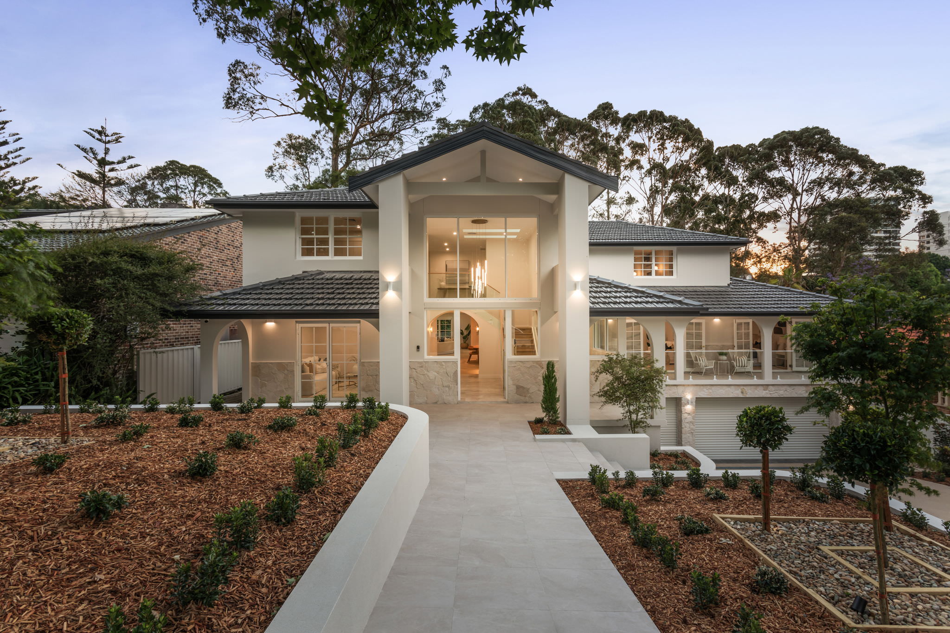
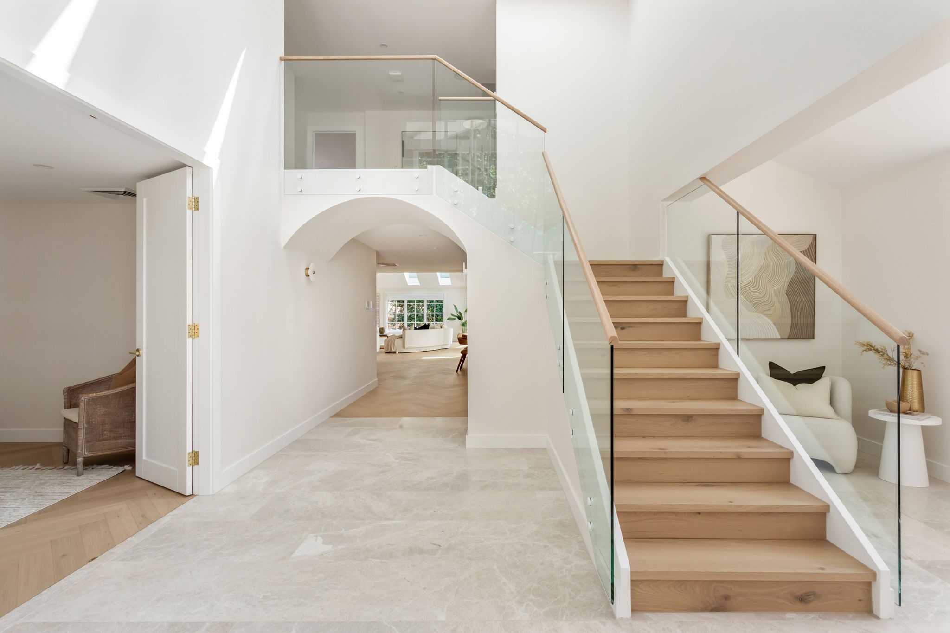
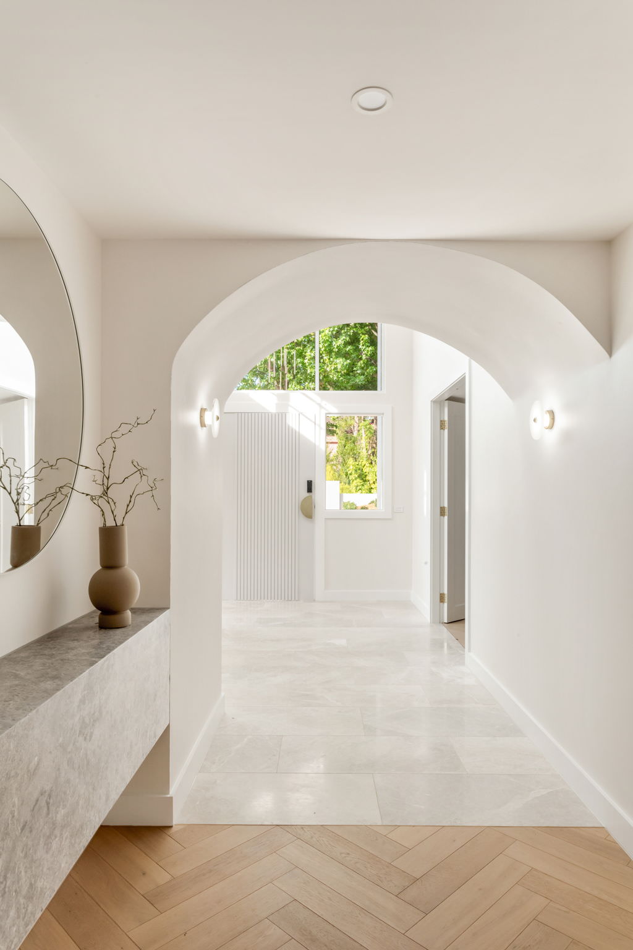
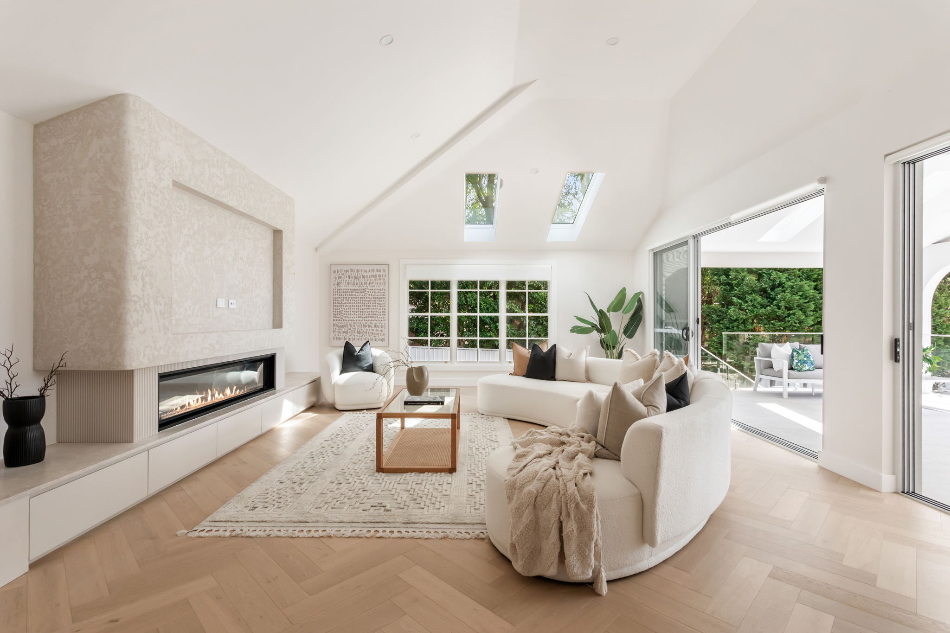
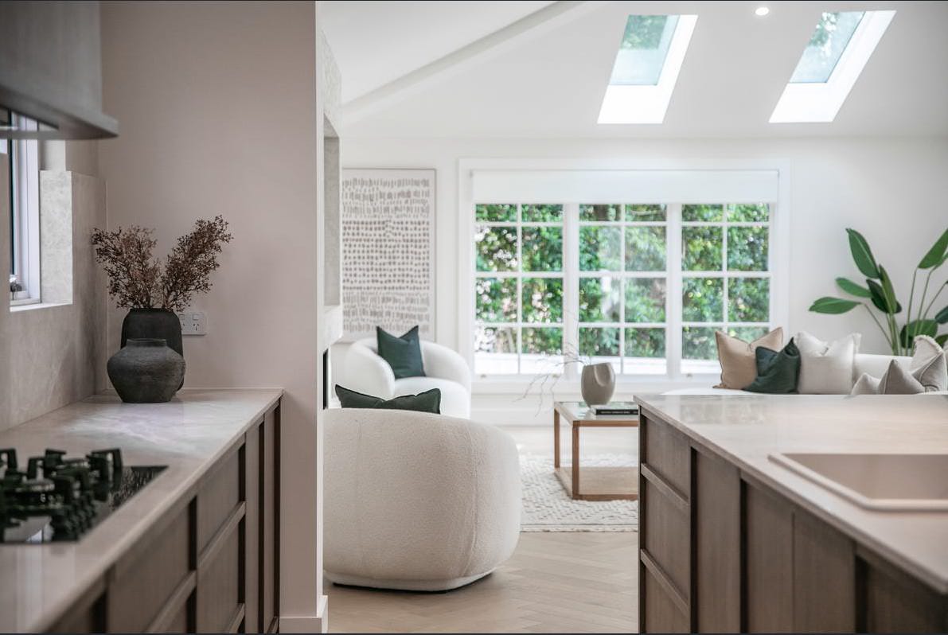

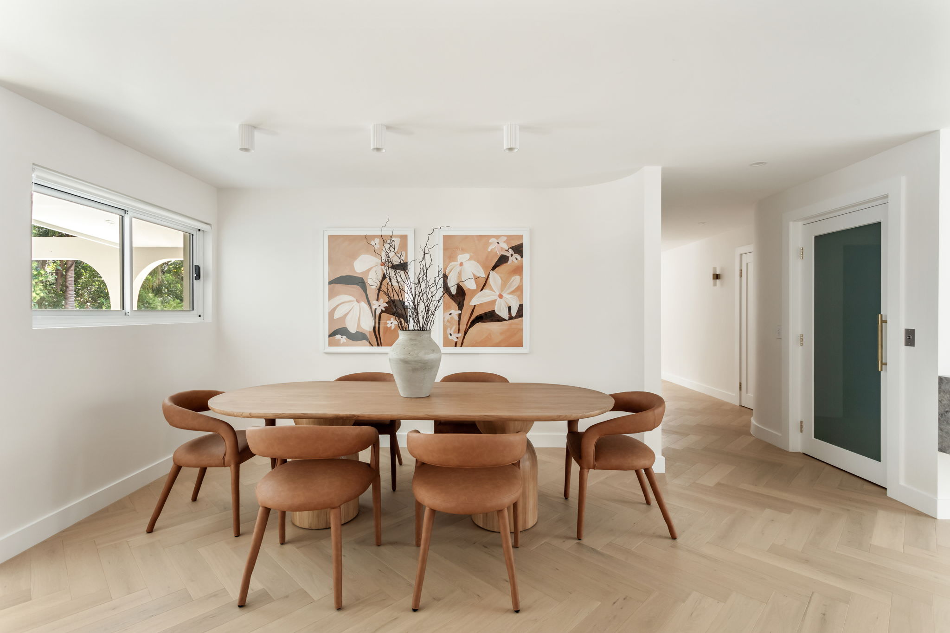
This beautifully executed two storey renovation transforms a dated home into a timeless Hamptons style residence with a contemporary twist. Featuring a grand double height entryway and a striking curved arch feature wall as you enter, the design blends natural stone finishes and soft curves with rich dark timber accents and neutral tones. Skylights and large openings flood the home with natural light, while herringbone timber flooring adds warmth and texture throughout.
Set within existing landscaping, the home is designed to showcase the surrounding beauty from every space. Additional landscaping elements seamlessly blend with the environment to enhance the indoor-outdoor connection. The layout offers four spacious bedrooms, three and a half bathrooms, and an open plan kitchen, dining, and living area that flows effortlessly to the alfresco space, complete with a built in BBQ area and swimming pool. The result is a harmonious blend of style, function, and relaxed luxury that captures the essence of modern Hamptons living.

Exuding classic charm, the Hampton style façade defines the aesthetic of this residence, featuring a spacious layout, this home includes a double garage, 4 bedrooms with walk-in robes and built-in robes, a front lounge, theatre, 2 ensuites, a bathroom, powder room, open living, dining and kitchen with a butler pantry and walk-in pantry, a family room, and an alfresco with an outdoor kitchen, bbq and outdoor living and dining area.
Highlights of this home includes a skylight illuminating the master ensuite, which boasts an open Ensuite layout centered around a round bathtub. A balcony graces the front facade, offering a picturesque view. Colonial style windows and doors and glazed garage, add to the timeless appeal of the exterior. The facade is adorned with a range of Hampton elements such as sill and architrave mouldings, timber fretworks, and finials. Stone cladding embellishes the bottom half of the facade, adding texture.
The exterior finishes features white weatherboard cladding, sophisticated stone cladding, crisp white render, refined white timber features, and contrasting monument roofing, each element contributes to the cohesive look and feel of the home. Additionally, the incorporation of Hampton style doors, external lighting and country style landscape adds an extra layer of charm and elegance to the property’s exterior ambiance.


This Modern Scandinavian designed home is situated on a corner lot offering a unique design approach. Featuring a double garage and six bedrooms equipped with walk-in robes, along with two ensuites, a bathroom, and a powder room, this layout ensures comfort and functionality. Additionally, it features a spacious lounge area, theatre room, study, and an open living, dining and kitchen complemented by a Butler Pantry and a large alfresco perfect for entertaining.
This residence stands out with its minimalist yet captivating form. Notable features include prominent Scandinavian-style gable roofs over the porch, balcony, and garage, accompanied by vertical timber screening. An entry void floods the interior with natural light, while cascading greenery adorns the façade, it complements the woodland landscaping, providing a natural ambiance. Vertical timber battens further enhance the Scandinavian aesthetic, while balconies on the front and side facades provide a striking feature for the corner lot positioning.
Dark grey bricks, light timber finishes, dark grey render, polished concrete, and a white render finish come together to create a modern and cohesive aesthetic. Monument Windows complete the exterior, ensuring a harmonious blend of style and functionality throughout the residence.


This design focuses on seamlessly merging traditional symmetry with modern sophistication with a thoughtfully designed layout featuring three spacious bedrooms including an ensuite, open living dining area seamlessly integrates with the kitchen, complete with a walk-in pantry, while a rumpus room offers additional living spaces. Entry void for an open feel as you enter each residence and voids to the living areas bringing in an ample amount of natural lighting.
The façade showcases a harmonious blend of industrial elements and contemporary style, with a palette of light grey bricks, soft timber battens, sleek metal sheet cladding accented by steel posts, and corner windows that brings a modern touch. Complemented by polished concrete, white render finish, monument windows and cascading greenery and unique landscaping enhances the overall aesthetic.
Step out onto the meticulously designed alfresco area, offering generous space for outdoor living and equipped with a BBQ and outdoor kitchen. Seamlessly connecting the interior and exterior spaces, this area features eye-catching V-shaped columns, adding a modern touch to each of the spaces.

This dual occupancy project was designed to maximise the potential of a residential site while delivering two contemporary homes with a strong and cohesive street presence. The design focuses on balancing functionality, spatial efficiency and a refined modern aesthetic.
The facade combines dark brickwork, grey render and timber batten detailing to create a layered and visually balanced outcome. Subtle variations in form, including angled elements and recessed features, add depth while maintaining a consistent overall look across both dwellings.
Each home has been carefully planned to suit modern family living, featuring four bedrooms, open-plan living, dining and kitchen areas, and a dedicated retreat space. A butler’s pantry supports the main kitchen, providing extra storage and functionality.
Raked ceilings in the main living areas and alfresco spaces enhance the sense of volume, while large windows and openings allow natural light to flow throughout the homes. The rear alfresco areas extend the internal living zones, creating practical outdoor spaces suited for entertaining and everyday use.
This Baiss Designs project delivers two well resolved homes that combine strong external design with functional, light filled interiors, creating a comfortable and modern living environment.
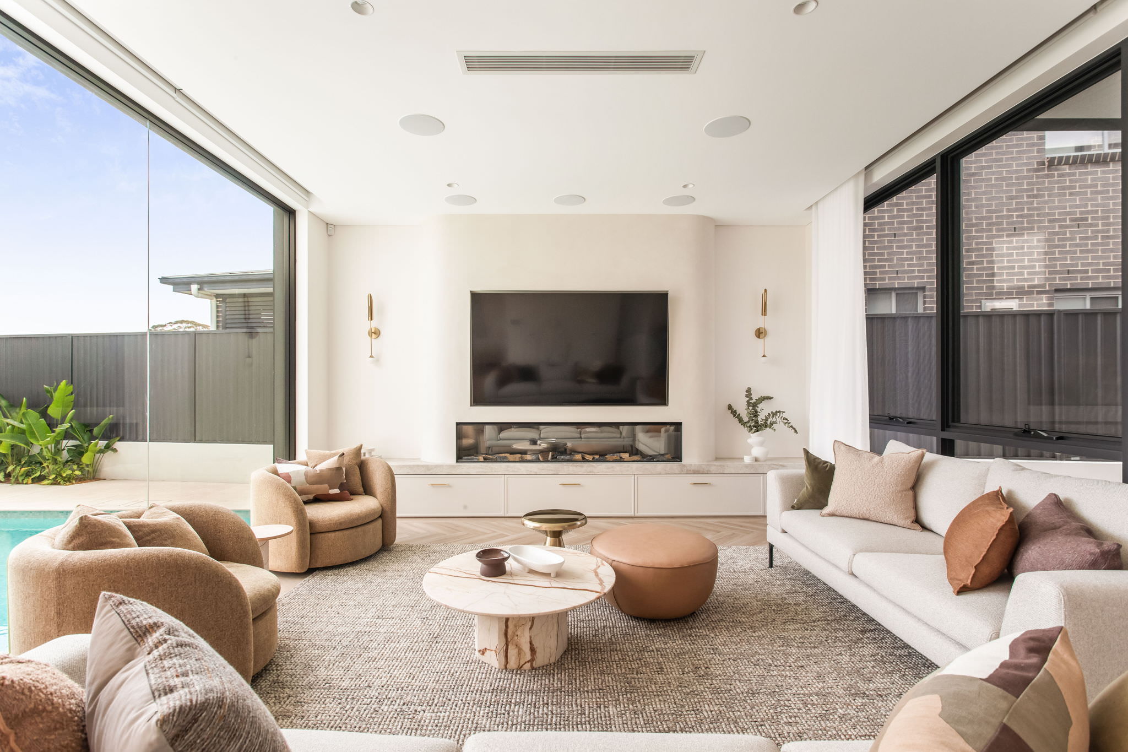


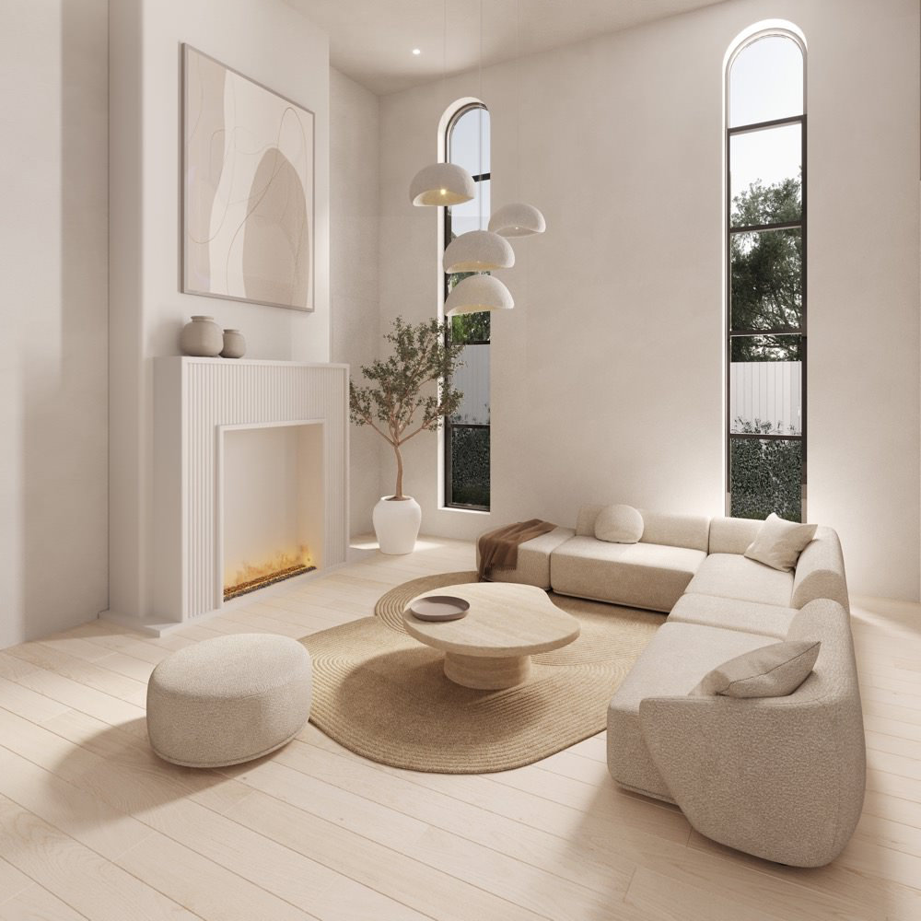
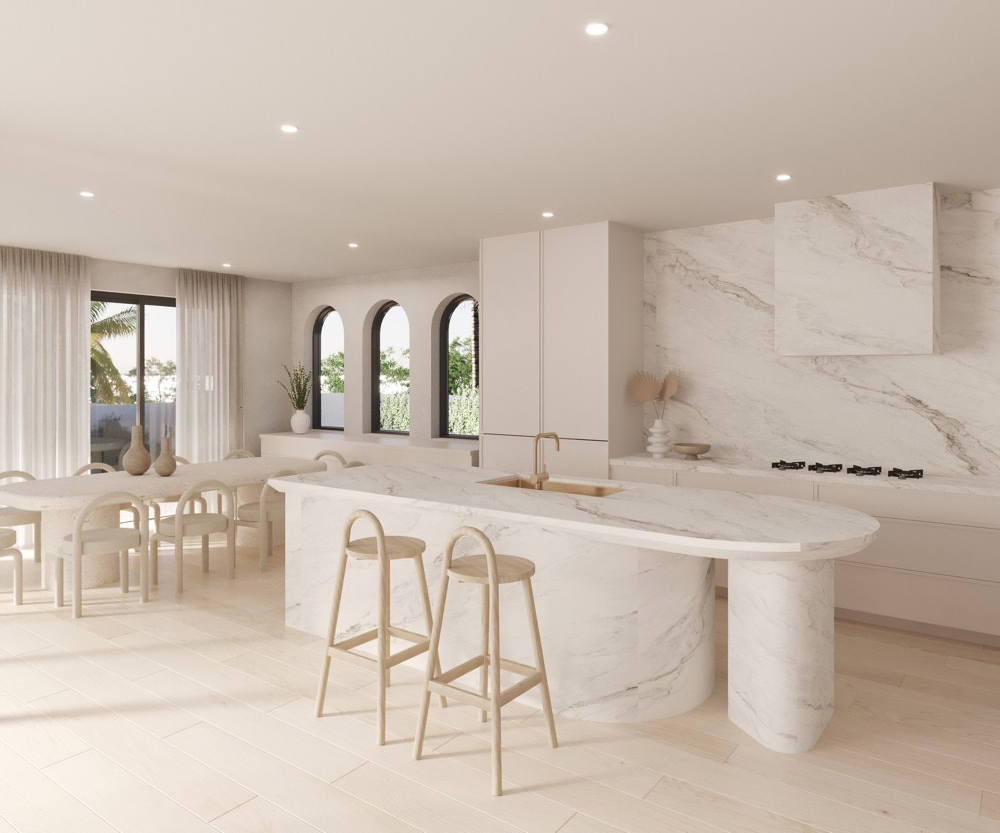
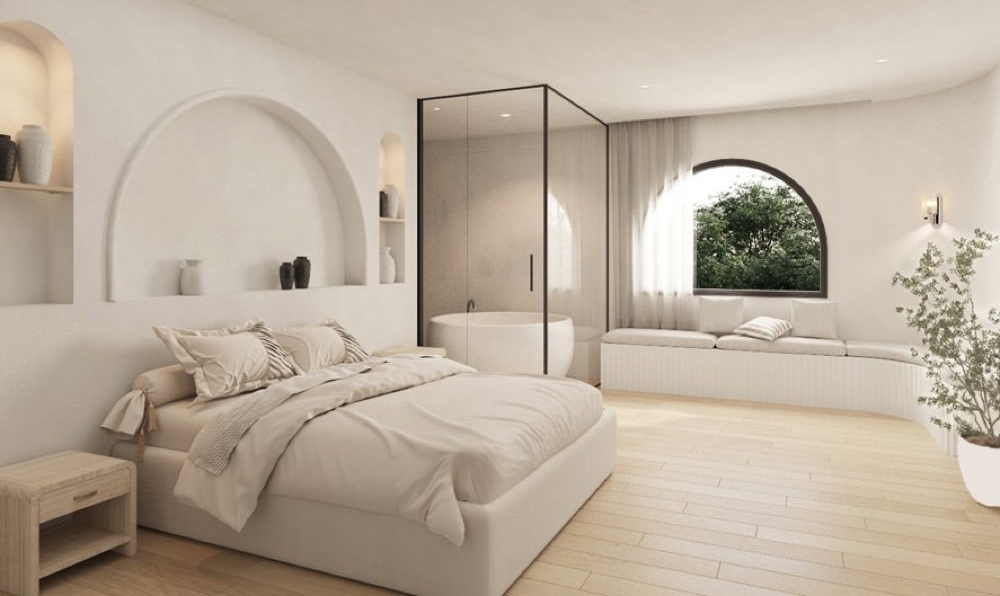
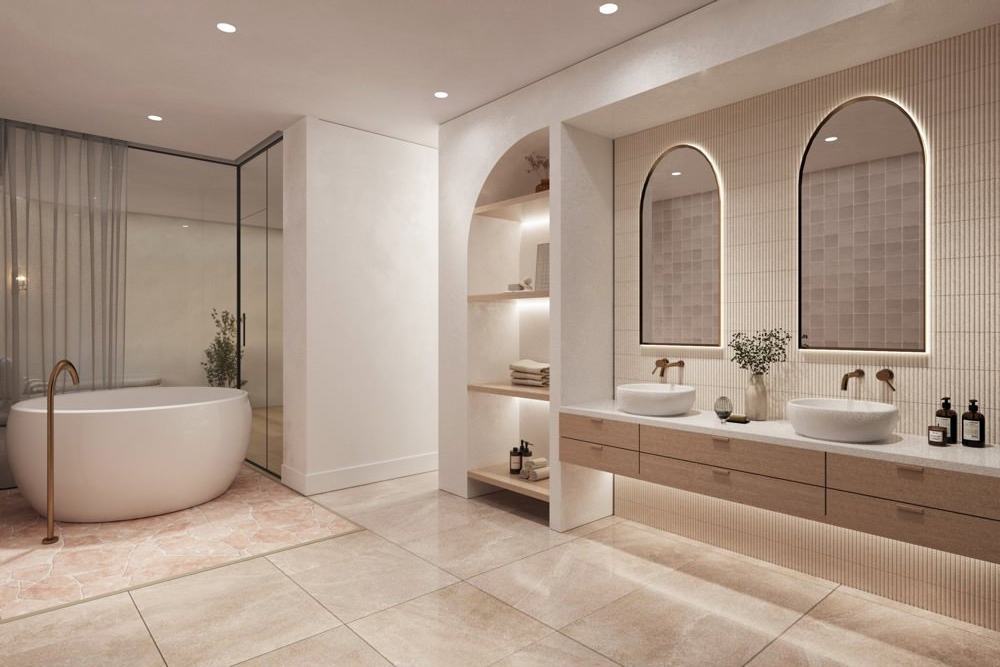


The Denham Court residence is a contemporary custom home defined by soft detailing, subtle curves and a calm, minimalist palette. Coastal timber accents and light finishes create a relaxed, resort style feel throughout the home.
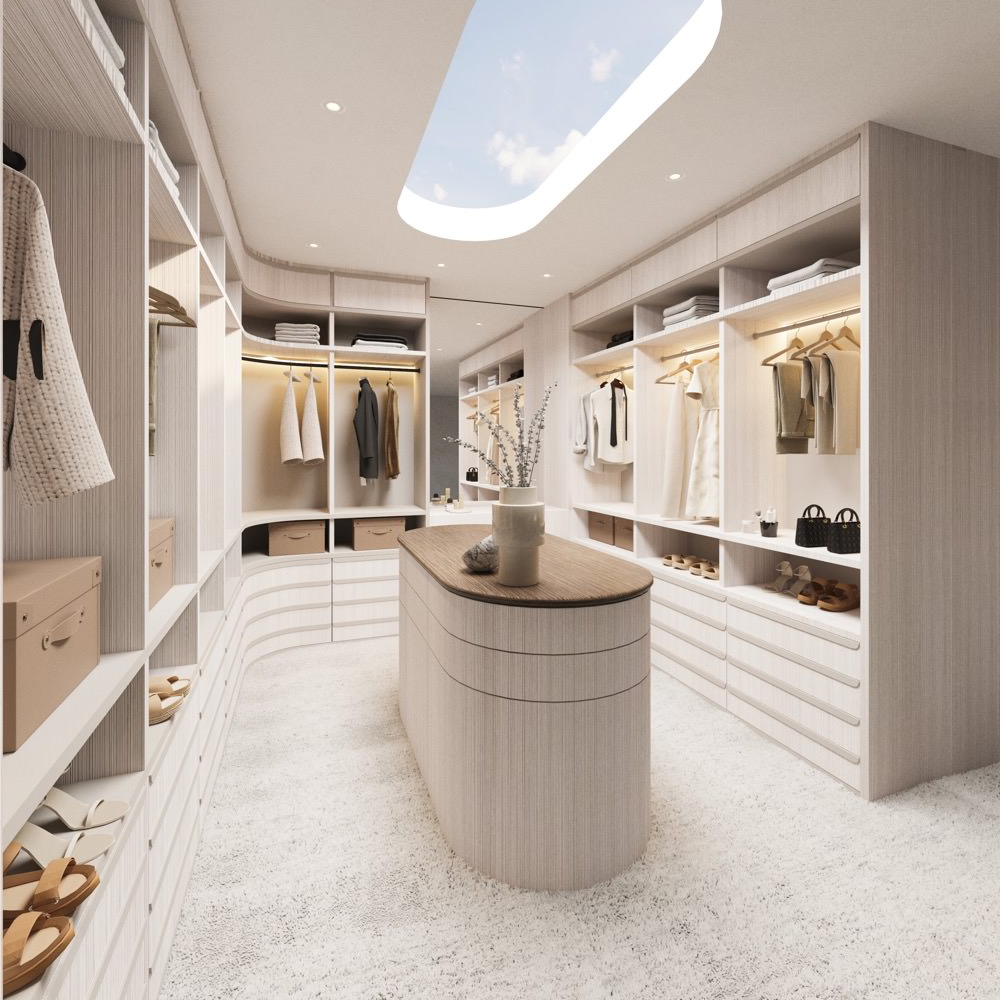
The layout has been designed to maximise natural light and flow, with a double garage and four well proportioned bedrooms, each with walk in robes. The home also includes an ensuite, main bathroom, powder room and a separate retreat, providing a balance between shared living and private spaces.
At the centre of the home is an open plan living, dining and kitchen area that connects seamlessly to the outdoors. Large openings bring in natural light and enhance the sense of space.
The alfresco area extends the living zone, offering a functional outdoor space with BBQ amenities, ideal for entertaining and everyday use. The design brings together soft forms, natural materials, and a well considered layout to create a home that feels modern, relaxed and easy to live in.

Incorporating Mediterranean influences with a coastal touch, this design embodies a luxurious yet welcoming ambiance. Featuring a double garage, six bedrooms with walk-in robes, three ensuites, one bathroom, powder room, lounge, theatre, study, and a spacious open living dining kitchen area complete with both a butler pantry and walk-in pantry, this layout caters to luxury living. Enhancing the outdoor experience are three courtyards, an alfresco area with BBQ facilities, lounge space, and dining area.
Distinguished by a grand arch adorning the with a rustic yet elegant stone facade, complemented by cascading greenery, this residence exudes Mediterranean charm. Upon entry, the double-height void front lounge, courtyard, and captivating spiral staircase establishing an ambiance that is both striking and inviting.
Embrace the outdoor ambiance, where lush greenery and Mediterranean-inspired decor adorn the alfresco area, offering scenic views. Retreat to the tranquil outdoor bath area for a peaceful escape. Flooded with natural light, the living spaces are enhanced by strategically placed voids and a soaring double-height arch window, creating an airy and welcoming atmosphere.

A seamless combination of sleek modernity and coastal allure, this home offers a carefully curated layout featuring a double garage, five bedrooms each with walk-in robes, three ensuites, two bathrooms, a lounge, theatre, study, and an spacious open living dining kitchen area equipped with both a butler pantry and walk-in pantry. Embracing outdoor living with two courtyards and an alfresco area complete with BBQ facilities, perfect for entertaining.
Standout features include a recessed entry adorned with landscaping, a hidden courtyard, lush hanging greenery gracing the facade, and a striking brickwork pattern. The master bedroom balcony boasts privacy screening crafted from curved slated timber with an eye-catching round cut-out feature. Thoughtfully positioned living spaces offer picturesque views of the courtyards, seamlessly blending the indoors with the outdoors. A void in the living areas floods the space with natural light.
Sophisticated interior and exterior finishes, including white bricks, timber accents, stone cladding, polished concrete, and monument windows, creating a modern and inviting aesthetic that exudes charm and warmth.




This Pilates studio project involved a tailored commercial fit out focused on creating a calm, well considered space that supports both movement and overall experience. The brief was to move away from a typical gym setting and instead deliver a more refined, wellness focused environment. The layout needed to accommodate reformer equipment while maintaining clear sight lines and an open, uncluttered feel.
The design adopts a soft, minimal palette to create a sense of calm throughout the space. Curved elements have been introduced to reflect the fluid nature of Pilates, helping to shape a more relaxed and cohesive environment. Acoustic performance was carefully considered, with wall treatments selected to reduce noise and maintain a quieter atmosphere within a busy commercial setting. Lighting has been designed to be indirect and adjustable, minimising glare while highlighting key finishes and joinery.
The result is a well resolved studio that feels balanced, functional and easy to use. The layout maximises the available space without overcrowding, supporting both movement and comfort. This project reflects Baiss Design’s approach to commercial interiors, combining practical requirements with a clear and consistent design outcome.





This project involved converting an existing residential home into a modern health consulting facility, requiring a careful balance between clinical functionality and a calm, welcoming environment. The design focused on creating a space that feels professional without being overly clinical, while maintaining privacy and efficient patient flow.
The layout has been planned to clearly separate public and private areas, with a dedicated reception, spacious waiting area with lounge seating and four consulting rooms supported by three bathrooms, a gym room, admin area, kitchen and generous storage. Custom joinery has been integrated throughout to maximise functionality while keeping the space clean and uncluttered.
A light, neutral palette with tiled flooring and subtle gold accents introduces warmth and refinement. Feature elements such as arched recessed shelving, fluted wall panels and timber batten detailing at the entry add depth and character, while external upgrades including dark render and a raked roof form provide a strong, contemporary street presence.
Natural light has been maximised through large openings, with landscaping and screening used to enhance privacy and overall comfort. The result is a well resolved consulting space that supports both the operational needs of the practice and a more relaxed experience for patients.

This project was designed to create a clean, modern training environment with a strong industrial edge. The brief was to take a raw commercial space and shape it into a gym that feels focused, well organised and visually consistent, while still being practical for everyday use.
Our approach centred around clear zoning and an open layout that allows the space to feel large and easy to move through. Equipment has been arranged to create defined training areas without breaking up the openness of the floor, ensuring good visibility and flow throughout.
The design leans into a restrained material palette, combining concrete finishes, dark ceilings and durable flooring to create a solid base. This is balanced with subtle feature elements, including integrated lighting lines and soft blue accents within the equipment and detailing, giving the space a distinct but controlled identity.
Lighting was used as a key design feature rather than just a functional element. Linear LED’s and track lighting run through the space to reinforce the layout and highlight movement paths, while also creating a consistent atmosphere across the gym floor. The darker ceiling helps the lighting stand out, adding depth and contrast to the space.
The end result is a gym that feels sharp, cohesive and easy to use. The design focuses on clarity, durability and a strong visual identity, creating a space that works just as well day to day as it does as part of the brand.







The concept design for a Golf Range and Bar & Grill is a seamless blend of recreational activity and social gathering spaces. Situated amidst a natural landscape as well as lush greenery cascading from the ceiling enhancing its tranquil atmosphere. The layout emphasises an open-plan design, both indoors and outdoors, fostering a free-flowing atmosphere for patrons to enjoy.
One of the unique features of this establishment is the incorporation of a golf range alongside the Bar & Grill. Patrons can engage in outdoor recreational activities and also savor a meal all in one convenient location. The outdoor space is thoughtfully covered, ensuring comfort and protection from varying weather conditions, making it ideal for socialising, dining, and entertainment.
Designed to promote social interaction, the venue provides ample spaces for the community to gather, interact, and host events. A dedicated bar area caters to parties and functions, offering a variety of food and drinks. Dedicated areas for live music adds to the vibrant ambiance, creating a lively and enjoyable atmosphere for patrons to unwind and have a good time.






This beauty salon has been designed with a touch of luxury and softness, creating a space that feels calm and fresh. From the moment you enter, the environment feels quiet and considered, offering a more refined alternative to a typical salon setting.
The design is centred around a soft, layered material palette that introduces warmth and subtle contrast. Stone surfaces, brushed brass details and textured finishes work together to create a quiet sense of luxury without feeling overly heavy. The layout has been carefully planned to transition from the more active retail front into quieter, more secluded treatment spaces, reinforcing a slower, more relaxed experience as you move through the salon.
Custom joinery has been used to conceal equipment and maintain clean, uncluttered lines throughout. Lighting is soft and controlled, integrated into the ceiling to reduce glare and support a more comfortable environment for both clients and staff.
The overall result is a calm and well balanced interior that prioritises comfort, privacy and a cohesive overall design. The space feels understated yet refined, creating a premium salon environment that supports both the client experience and the day to day operation of the business.

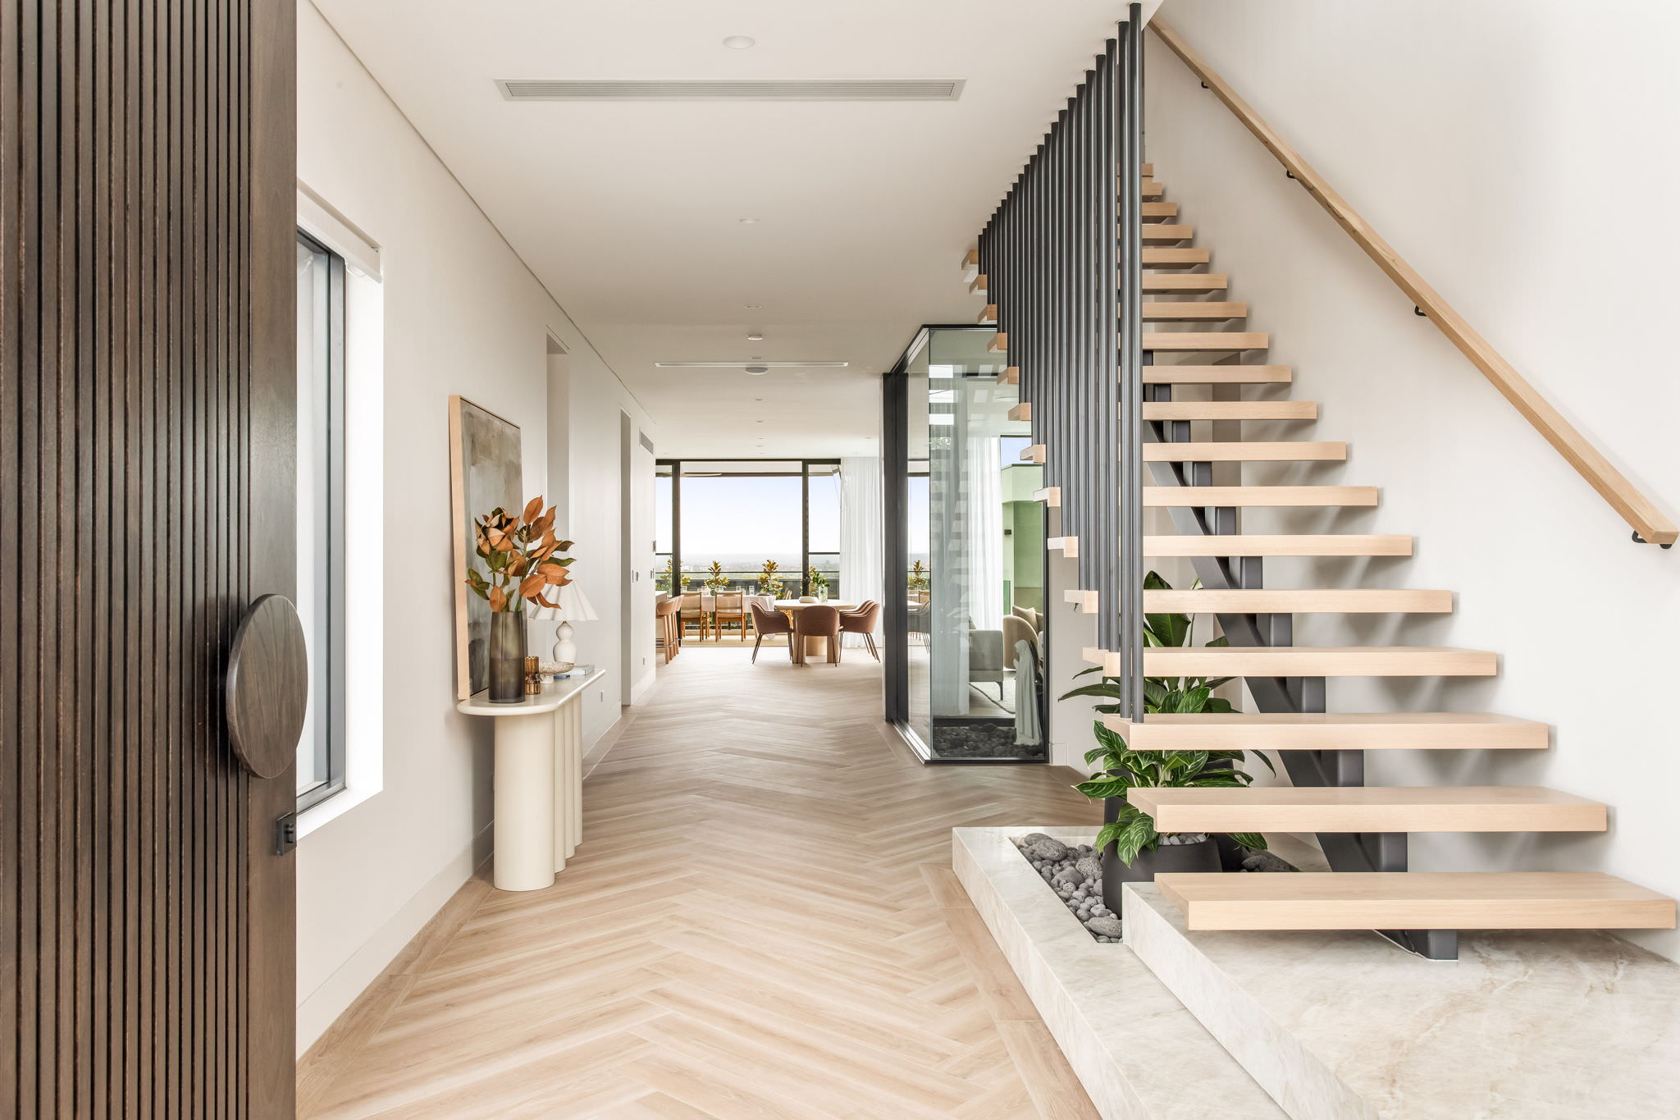
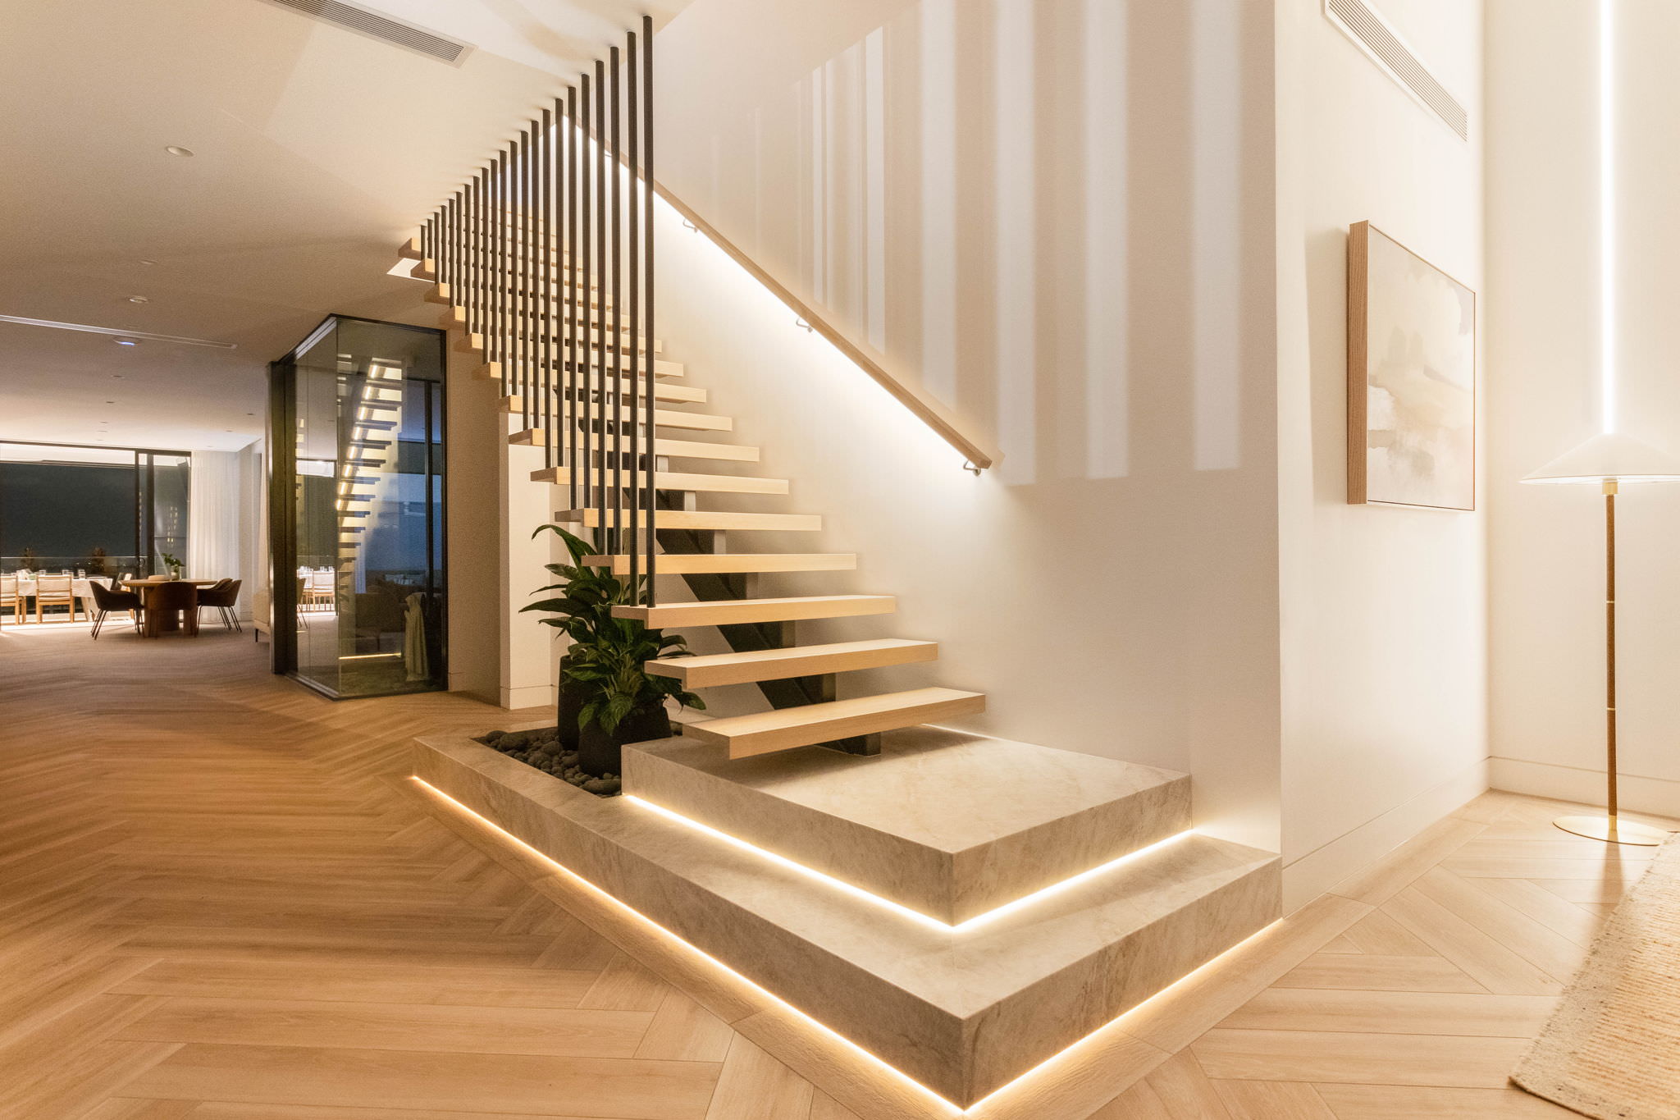


Portraying contemporary sophistication, welcoming you instantly into a space filled with natural light and modern design elements. The floating staircase, adorned with interior landscaping and stone platforms, sets the tone for the home’s modern aesthetic. Light herringbone timber flooring, fluted white cladding, brushed brass accents, and pastel green and white cabinetry contribute to the inviting atmosphere.
Strategic window placement throughout the residence maximises natural light and offers views of the surrounding landscaping.
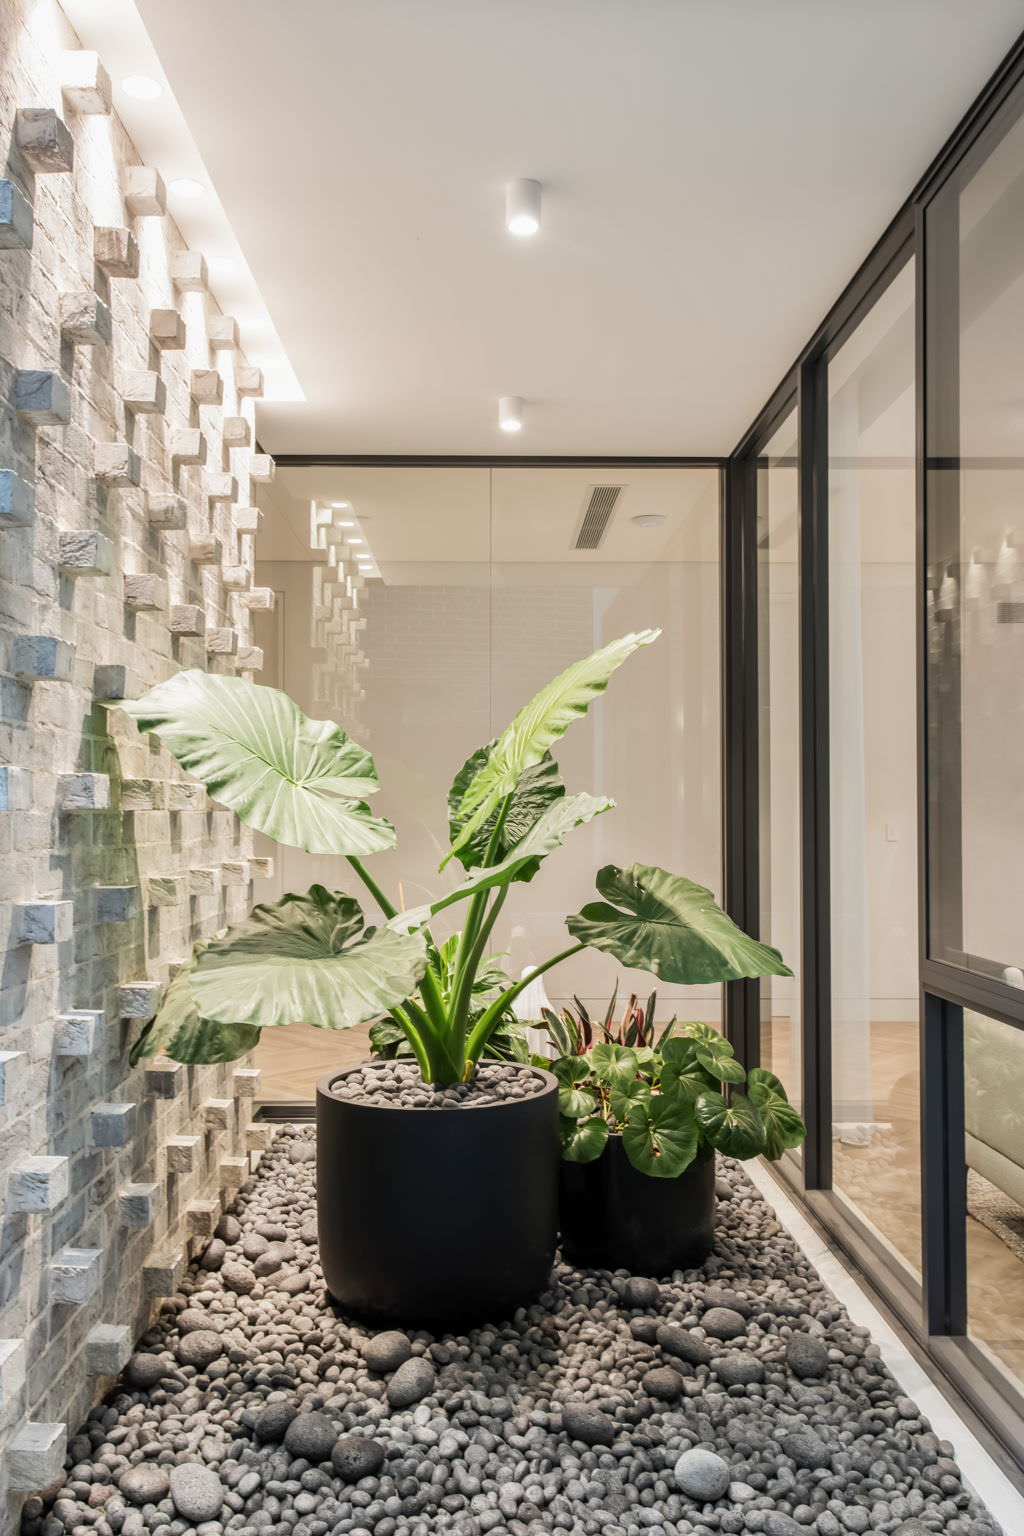


The living space is enclosed by floor-to-ceiling glazing on both sides. On one side, a courtyard with landscaped features and a brick accent wall, while on the other side, an in-ground swimming pool is positioned directly against the glazing, providing a seamless connection to the outdoors.
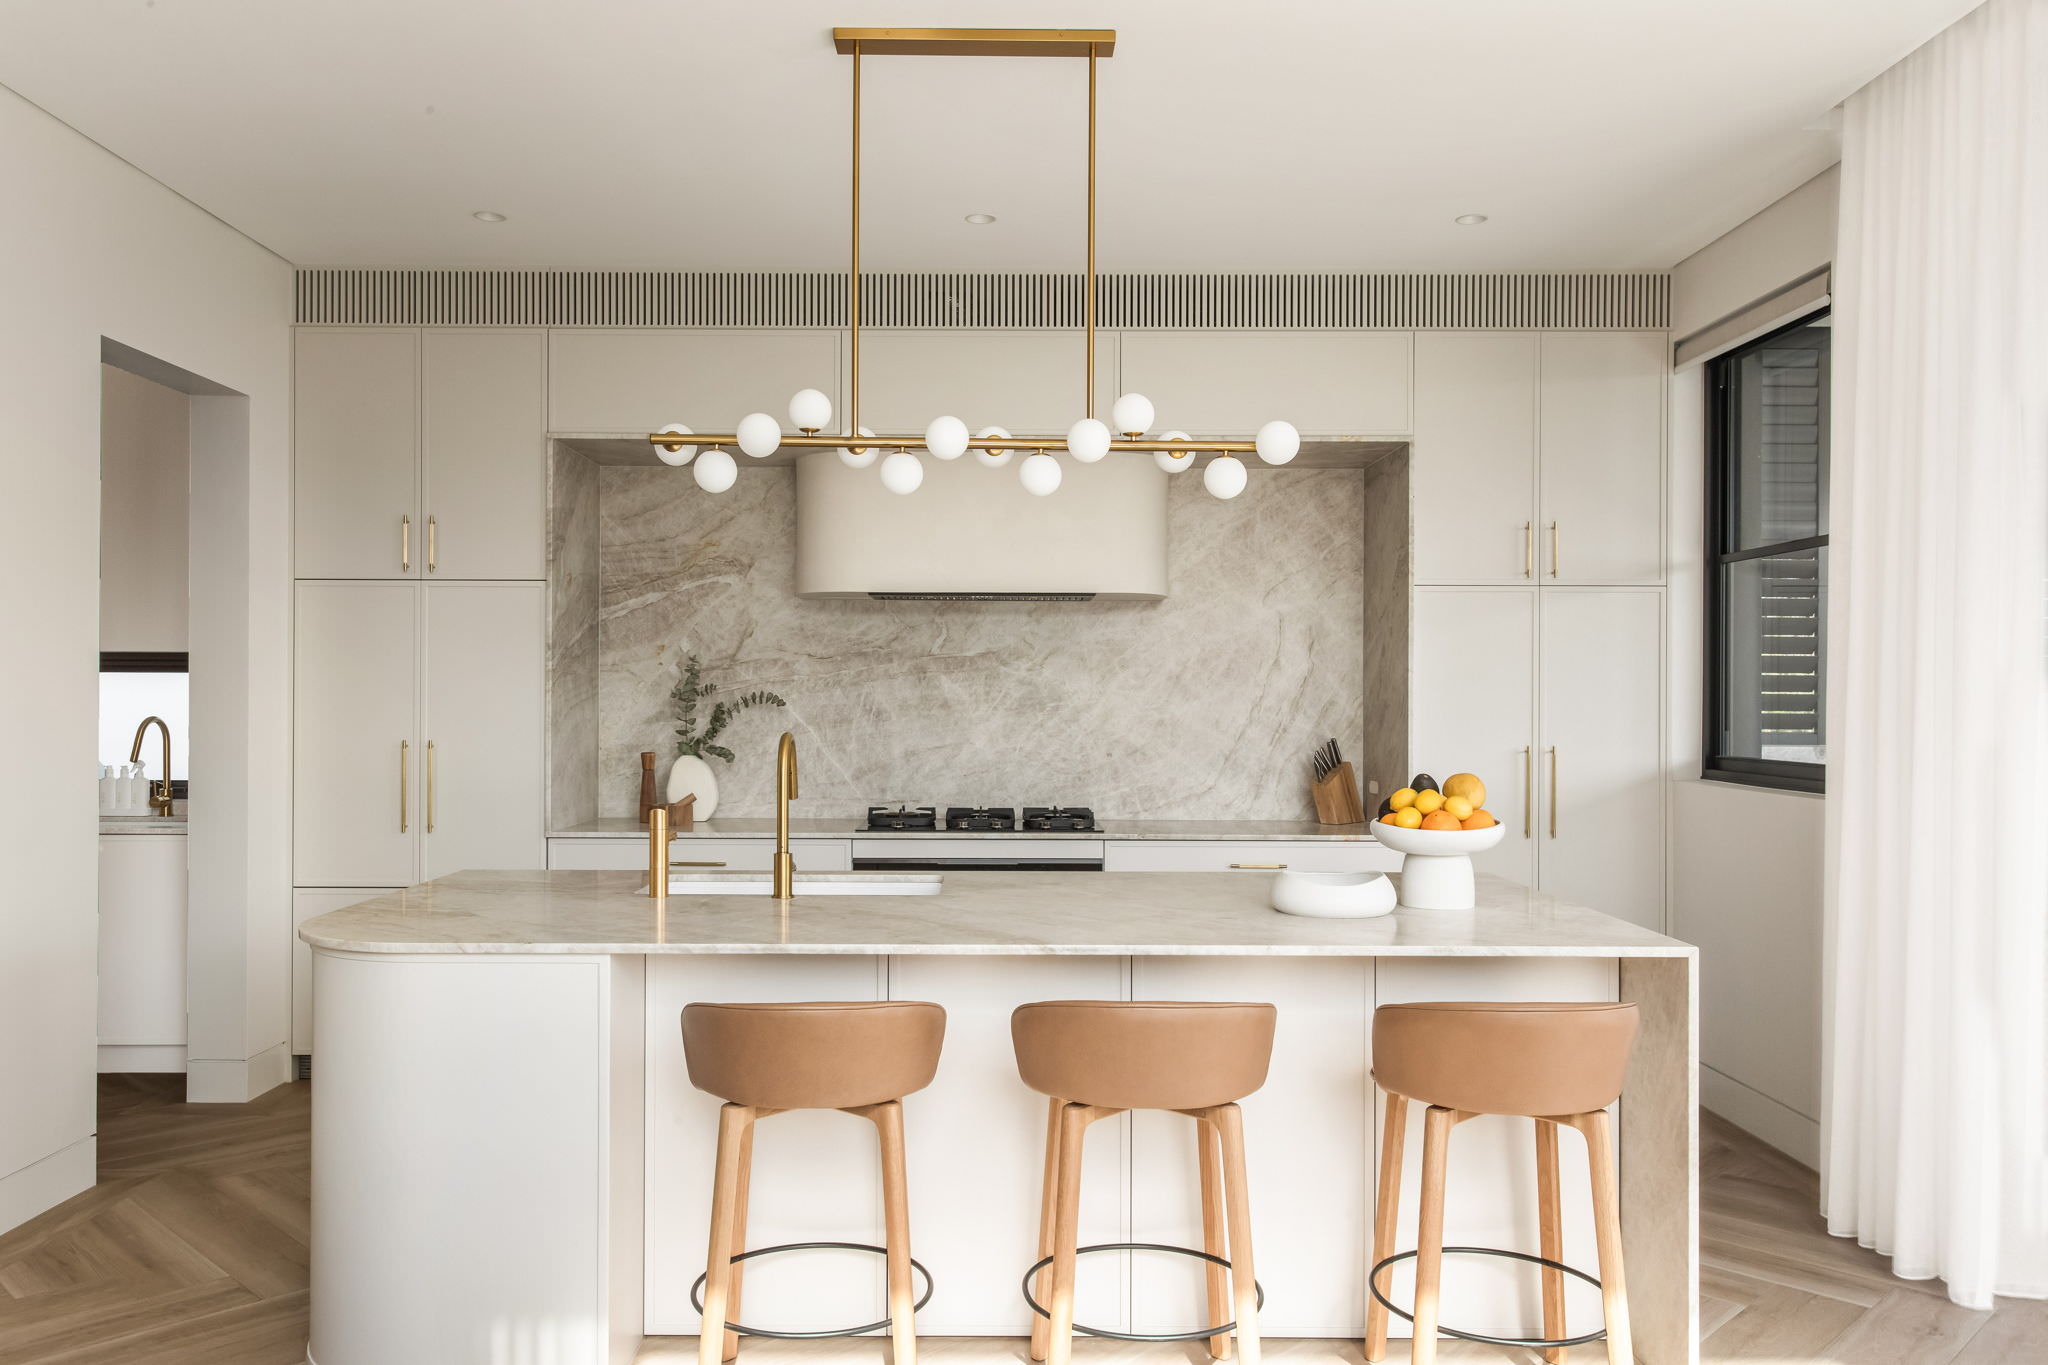
The kitchen boasts light pastel green cabinetry with a touch of timber, a servery window to the outdoor kitchen, and a curved edge island bench with marble accents. An integrated butler’s pantry maintains a seamless look, and fluted glass cabinet doors to the top. The dining area is surrounded by glazing and offers views to the pool and lush greenery.
As you step into the backyard, you’ll find an outdoor entertainment area complete with a kitchen and BBQ space, expansive alfresco, and cabana, all seamlessly linked to the pool.

Located in Abbotsbury, this project involved the transformation of a family home on an irregularly shaped, sloping site through a series of alterations, additions and a full facade upgrade. The brief focused on creating a spacious, multi level home that captures elevated views while supporting modern family living and large scale entertaining.
The design responds to the site’s natural fall with a tiered layout, allowing for clear zoning and a strong connection between internal and external spaces. A double height entry void creates a defined entry point, leading into open plan living, dining and kitchen areas that extend seamlessly to the alfresco and pool zone. Additional spaces, including a theatre room and multiple living areas, provide flexibility for both everyday use and entertaining.
The exterior adopts a Hamptons inspired approach, featuring a gable roof form, weatherboard style cladding, timber accents and white framed windows. These elements are complemented by a refined material palette that introduces a sense of softness and timeless appeal, while still maintaining a strong presence within the streetscape.
Outdoor areas have been designed as a natural extension of the home, with a generous alfresco space framed by a gable roof and surrounded by landscaping and an in ground pool. This creates a functional and inviting setting for both entertaining and relaxation.
The project demonstrates Baiss Design’s well considered response to a complex site, delivering a spacious and cohesive home that balances practicality, comfort and a consistent design outcome.








Situated in the heart of Carmel Village this fruit shop stands as a prime location within the center, offering a visually appealing space. The interior design incorporates sustainable materials with a timber look, creating a warm and inviting atmosphere. The generous 4-meter ceiling height enhances the sense of openness and spaciousness within the shop. Windows and bifold doors, strategically positioned on three sides of the shop creating an abundance of natural light. Adding a touch of sophistication, Venetian plaster further elevates the aesthetic, contributing to the overall charm of the space.

The interior ambiance is complemented by the integration of a juice bar, seamlessly enhancing the customer experience. Throughout the shop, hanging greenery is thoughtfully placed, adding a natural and refreshing element to the surroundings. This fruit shop in Carmel Village not only provides a prime location for customers but also delivers a unique and sustainable design, creating an enjoyable and eco-friendly shopping environment.

The custom designed signage seamlessly integrates with the shop’s front elements, creating an eye-catching and informative exterior that enhances the visual appeal of the entire shop. This fruit shop in Carmel Village stands as a testament to the harmonious blend of sustainability, aesthetics, and a commitment to promoting healthy choices.

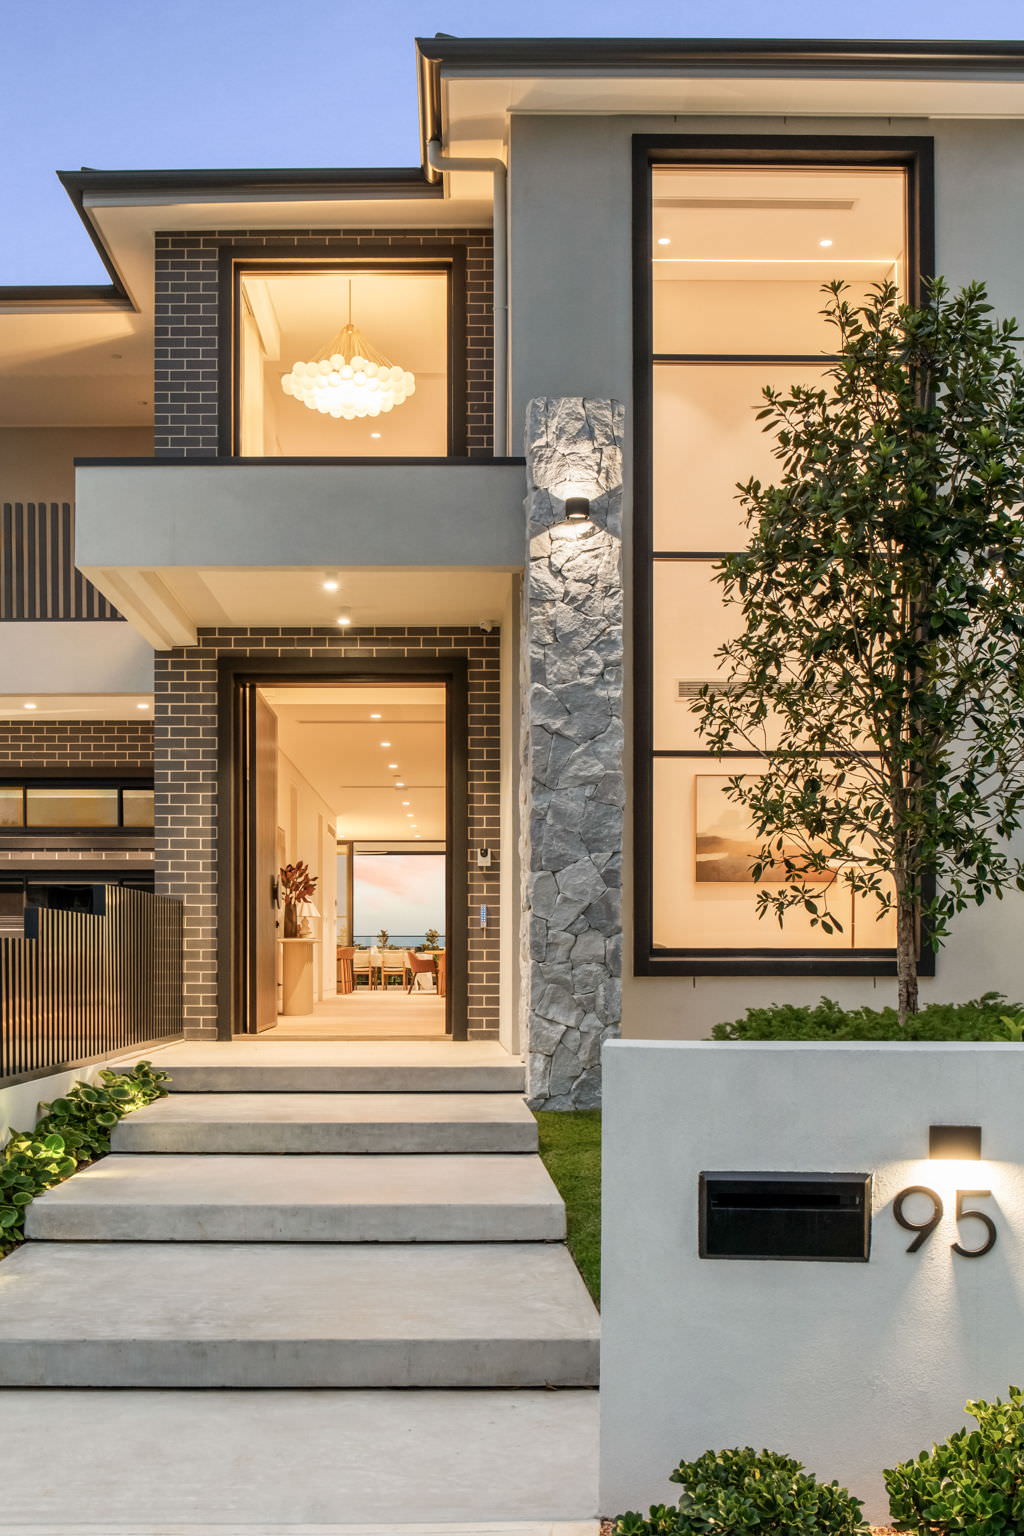

Nestled in the tranquility of Dural, situated on a corner block. This modern luxury home defines contemporary living with its exquisite features and thoughtful design. Featuring four spacious bedrooms, a double garage and double height entry, this residence is a blend of luxurious comfort and refined elegance. The master suite, complete with a walk-in robe, ensuite, and a private balcony, offers a serene retreat overlooking the in-ground pool. In addition to the generously appointed bedrooms, the home includes a dedicated study room, a well-equipped theatre room, and four ensuites, each complemented by a walk-in robe. The carefully curated design extends to a stylish bathroom, a modern kitchen featuring a walk-in pantry, and two inviting balconies that enhance the overall aesthetic.
The interior radiates a feeling of luxury featuring floating stairs, a double height void above the living space, and a living room overlooking the pool. The dining room, outdoor BBQ space, and the generous 3-meter ceiling height collectively elevate the overall sense of sophistication, making this home a harmonious blend of modern design and opulent living.
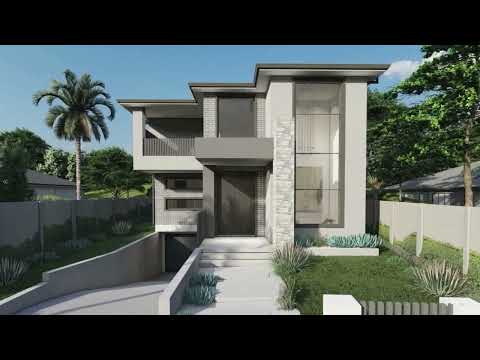



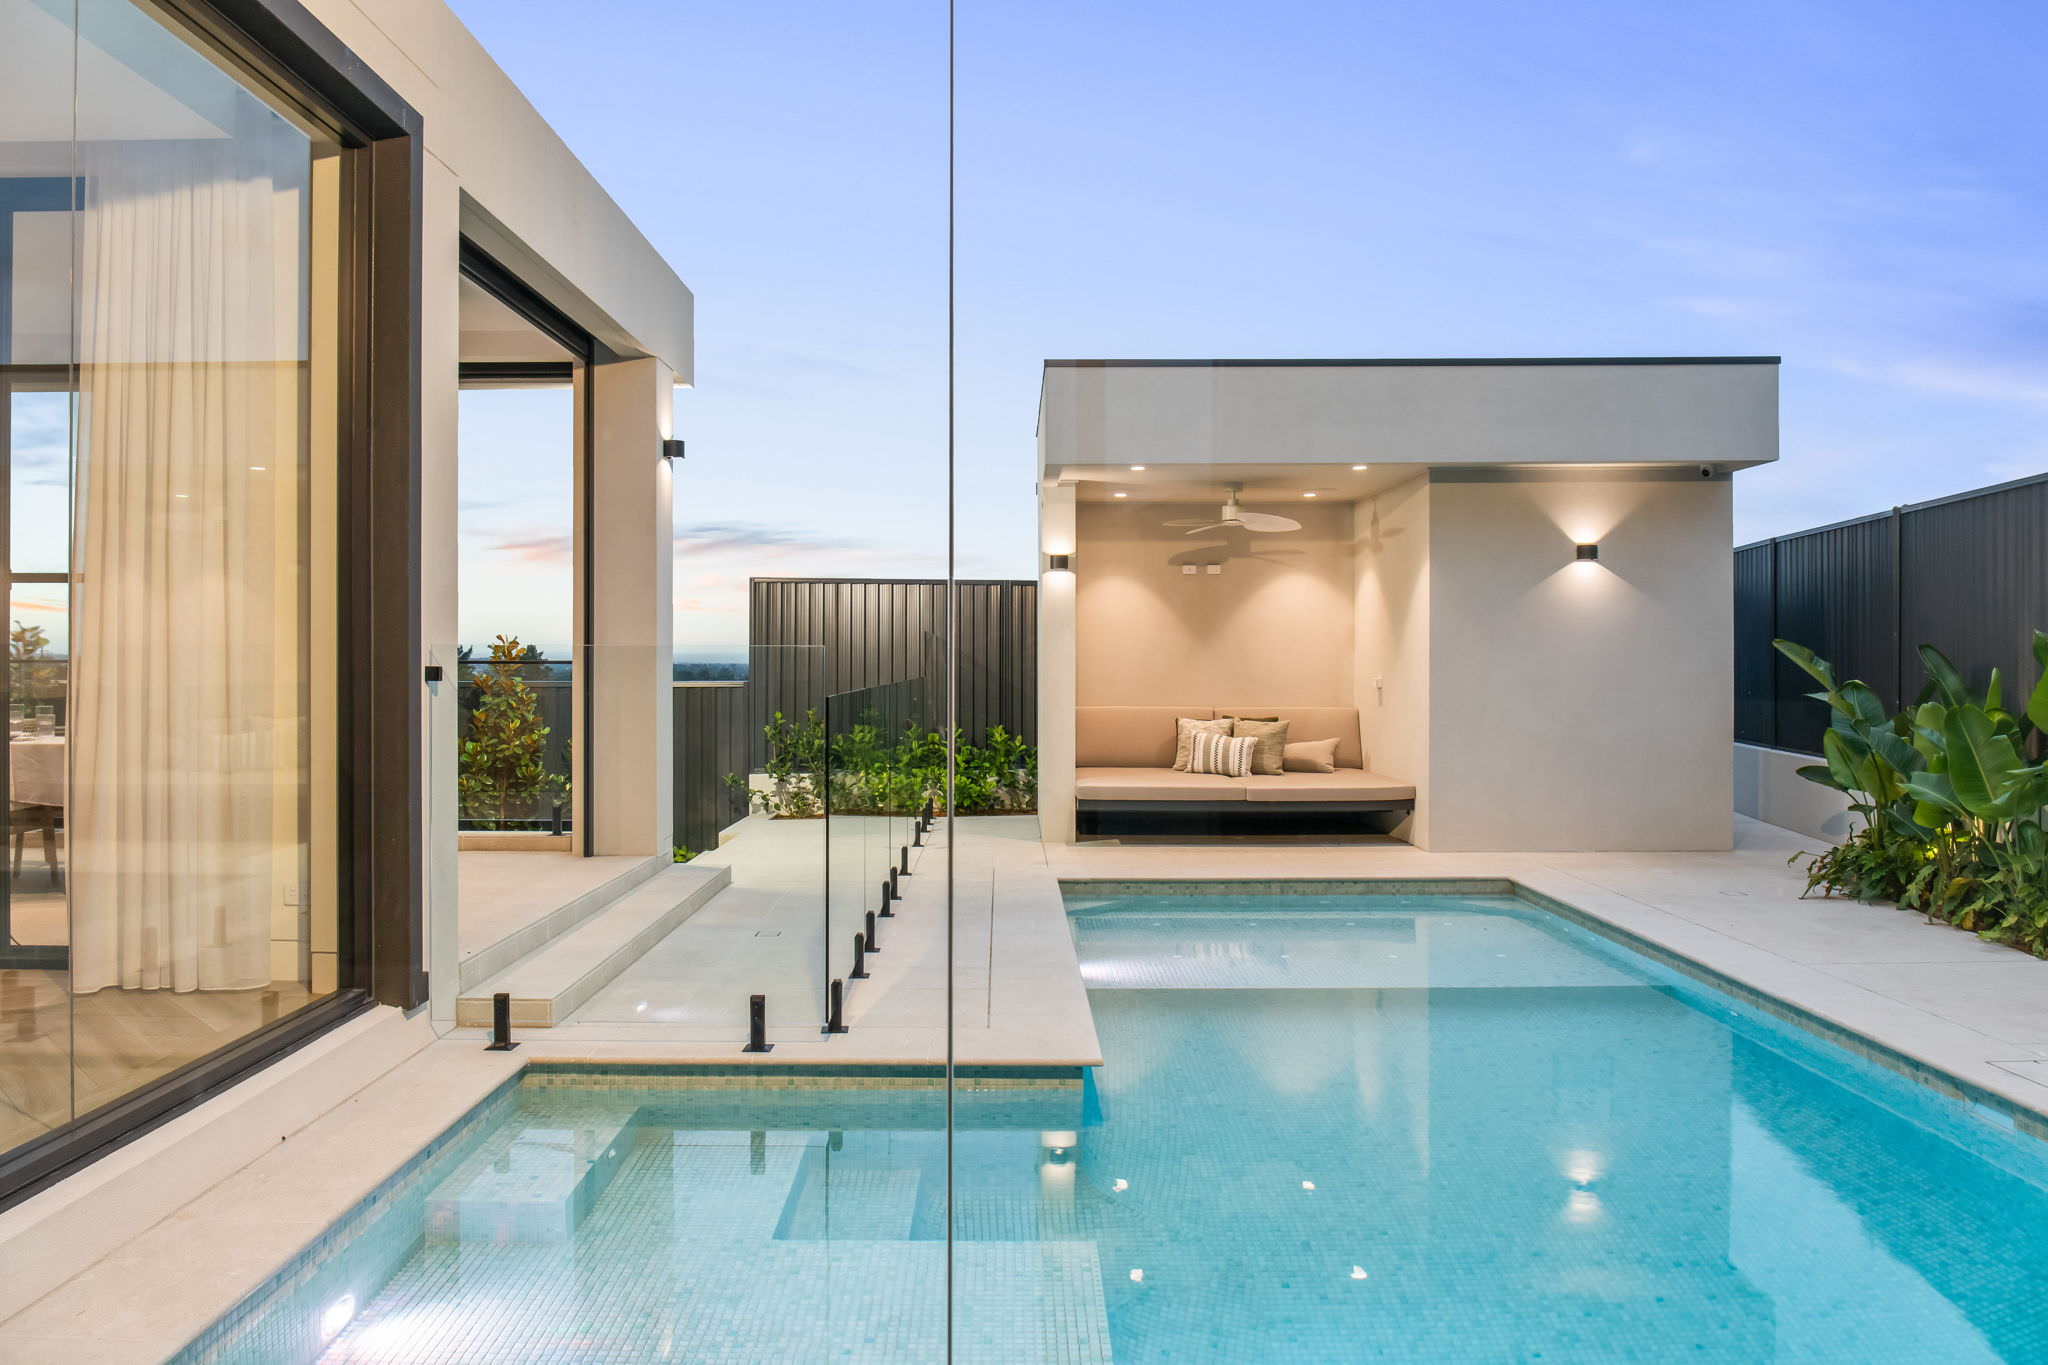
This unique contemporary house design beckons you with a grand double-height entry void, positioned at the front to ensure optimal north-facing light, joining seamlessly to the rear, and overlooking a natural reserve. It comprises four generously sized bedrooms, basement parking, an open living room that offers pool views and access to a landscaped courtyard, alongside an open dining and kitchen area with a view of the pool and alfresco space.
The design harmoniously incorporates an internal courtyard connected to the living area and an interior entry hallway. The backyard boasts a spacious pool area featuring a cabana and an outdoor shower. The master bedroom has been strategically placed at the rear of the property overlooking the natural reserve and is equipped with a spacious ensuite and a generous walk-in robe, while the interior is graced with a sleek floating staircase featuring a double-height feature wall resulting in an elegant and welcoming living environment.

The residence features five bedrooms and a double garage. The master bedroom positioned at the front, features a balcony, ensuite, abundant natural light overlooking French country-style gardens, and generously sized walk-in robe. Comprising of a dedicated study room, a theatre room, and three ensuites along with a bathroom.
Upon entering, the home welcomes with a touch of elegance, showcasing grand curved stairs. The interiors are bathed in lots of natural light, enhancing the overall inviting atmosphere. The well-equipped custom designed provincial kitchen, complete with a walk-in pantry, seamlessly connects to an outdoor kitchen with an integrated laundry space.
The large alfresco area complemented by an outdoor BBQ space, provides a perfect setting for entertaining. A highlight of the property is the in-ground pool, surrounded by meticulously landscaped gardens that evoke the charm of the French countryside. With a double height void above the living space, a living room overlooking the pool, a dining room, and 3-meter ceiling heights throughout, this home effortlessly combines sophisticated design elements with the comforts of modern living.
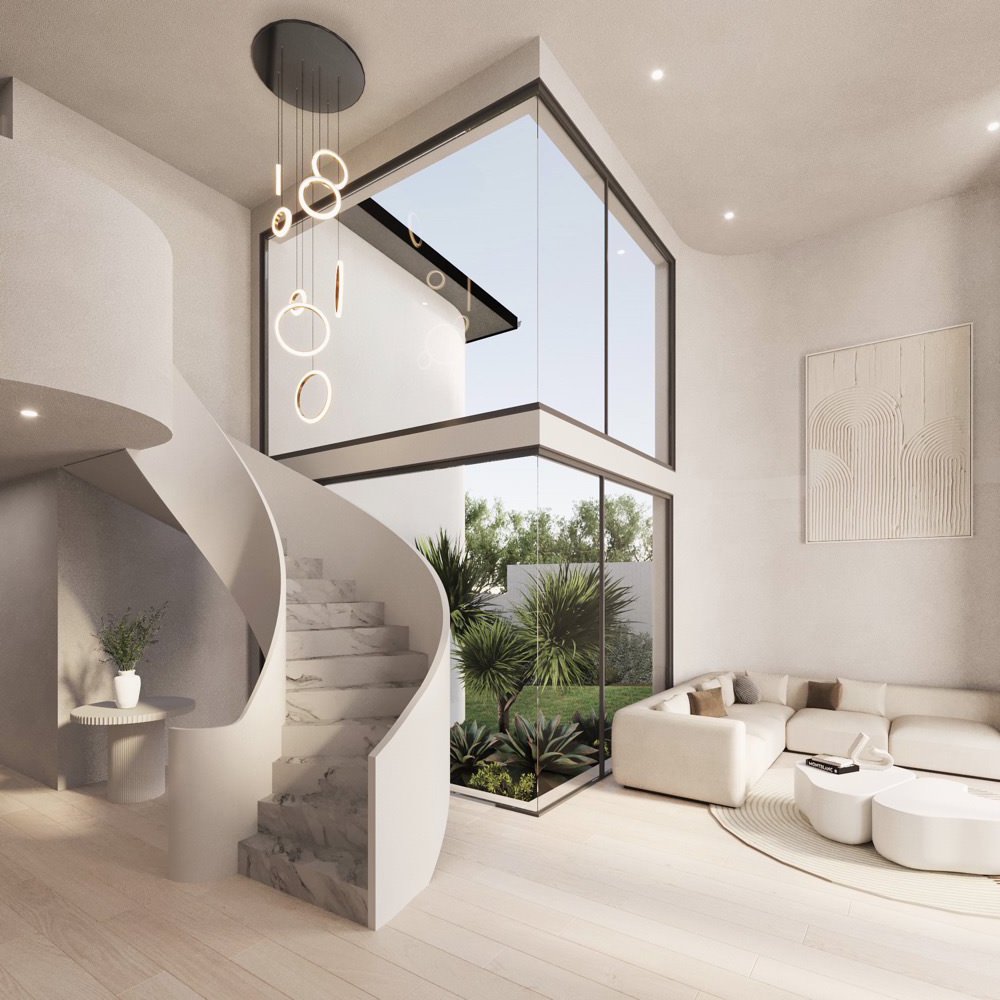
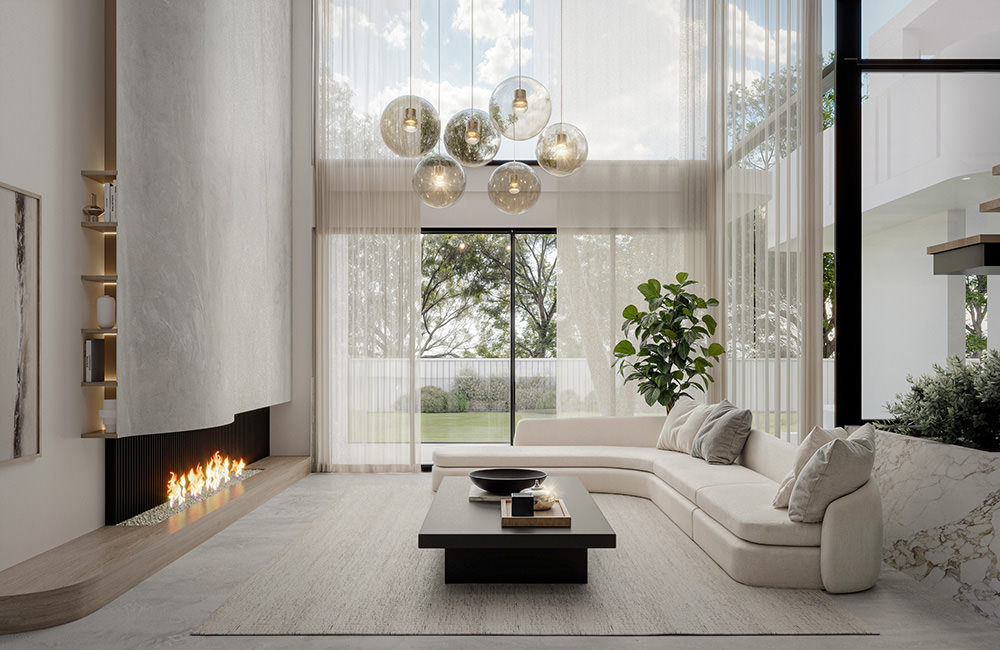
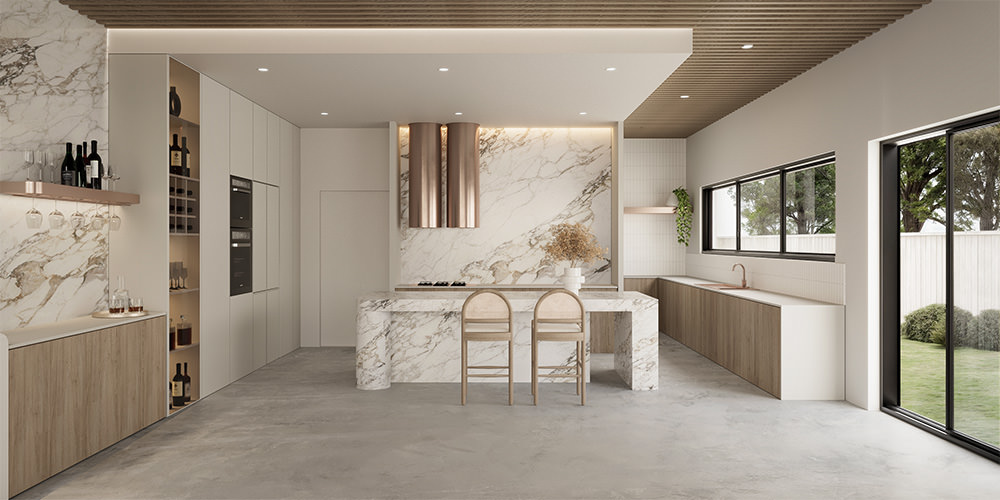
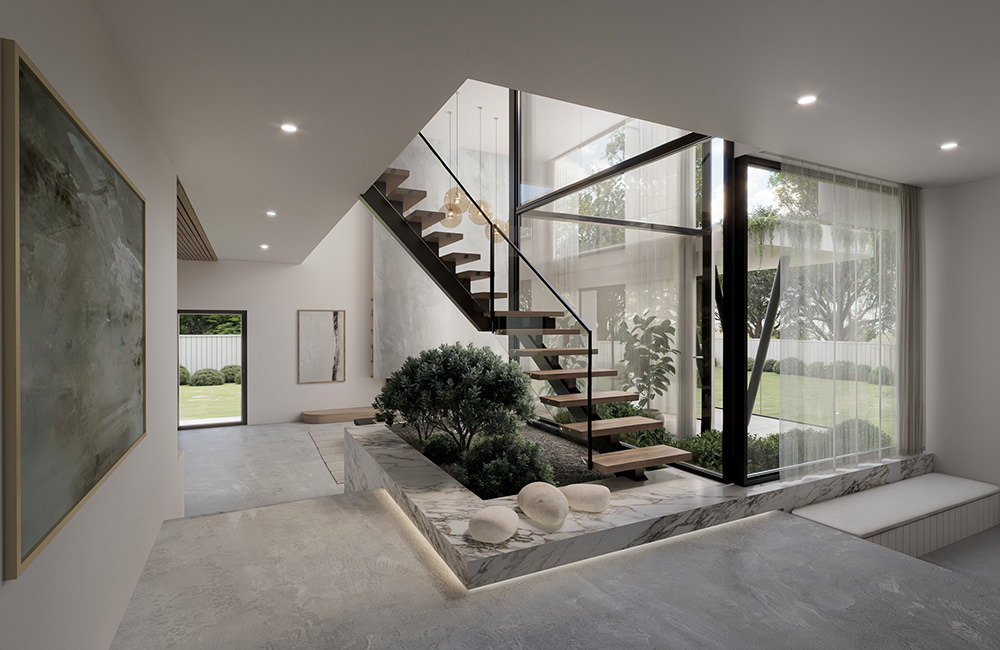
This luxurious coastal home showcases five bedrooms, a double garage with abundant natural light and stunning landscaping. The open living and dining areas and along with a kitchen that overlooks a beautiful pool, provide a seamless indoor-outdoor living experience. The master bedroom features a spacious ensuite and an outdoor spa area, while a rumpus room overlooks the double-height void in the living area. A spiral staircase with internal landscaping and courtyard, incorporating plenty of natural light and lush greenery, creating a harmonious connection with the surrounding environment throughout the house.


The exterior reflects a contemporary design through the integration of a palette of modern, neutral colors, including smooth render and fluted panels, creating a sleek and sophisticated facade. The bold contrast is introduced through a dark roof, adding a touch of notable presence to the overall aesthetic. The warmth of natural elements is introduced through timber ceilings and matching entry and garage doors, creating a harmonious balance. The distinctive use of curved walls and roof softens the overall appearance, promoting a sense of approachability. This overall design contributes to a visually striking and inviting architectural composition that seamlessly blends modernity with organic elements.